
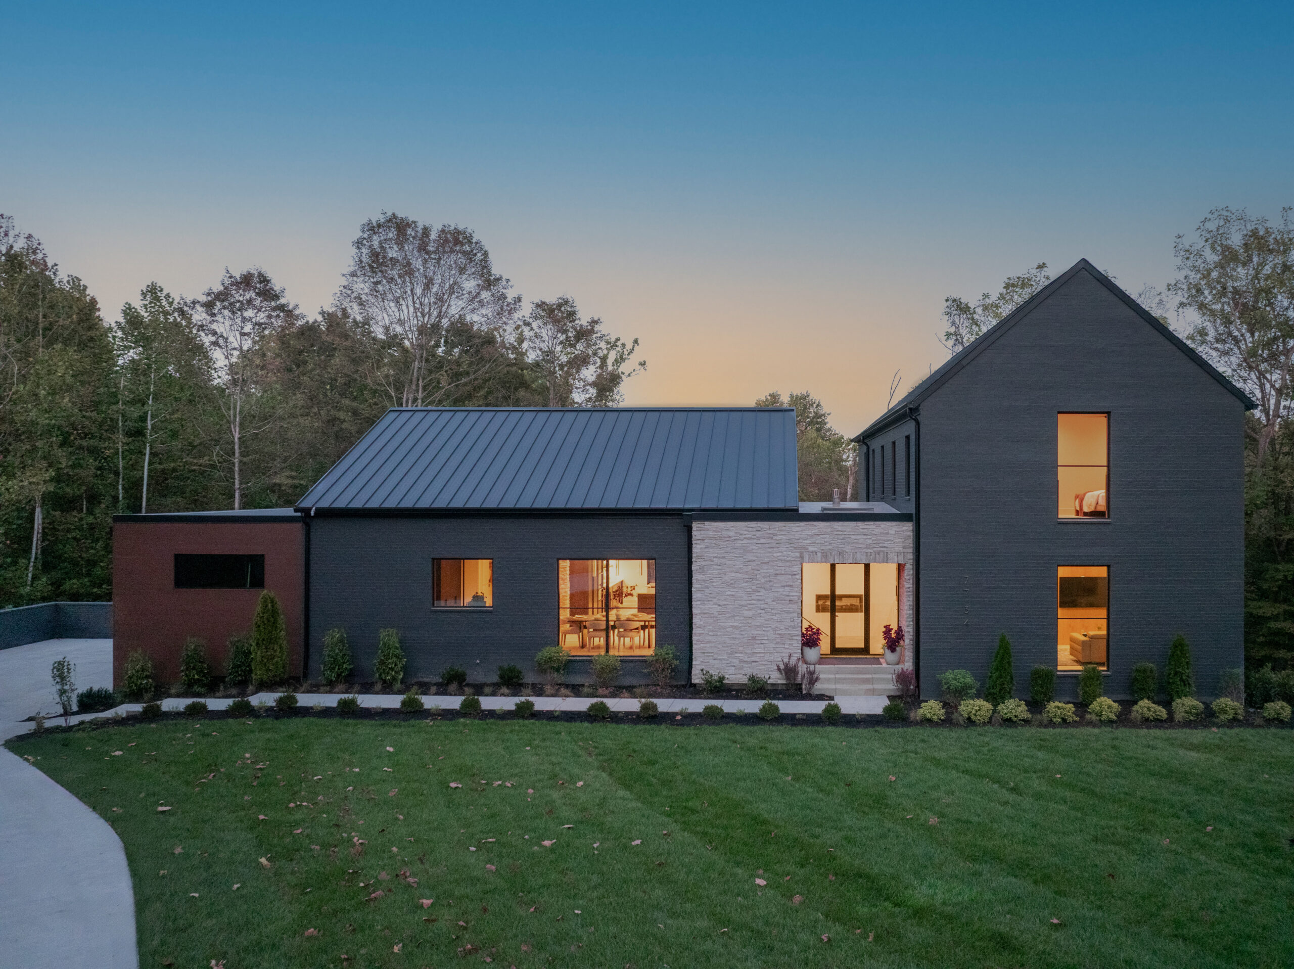
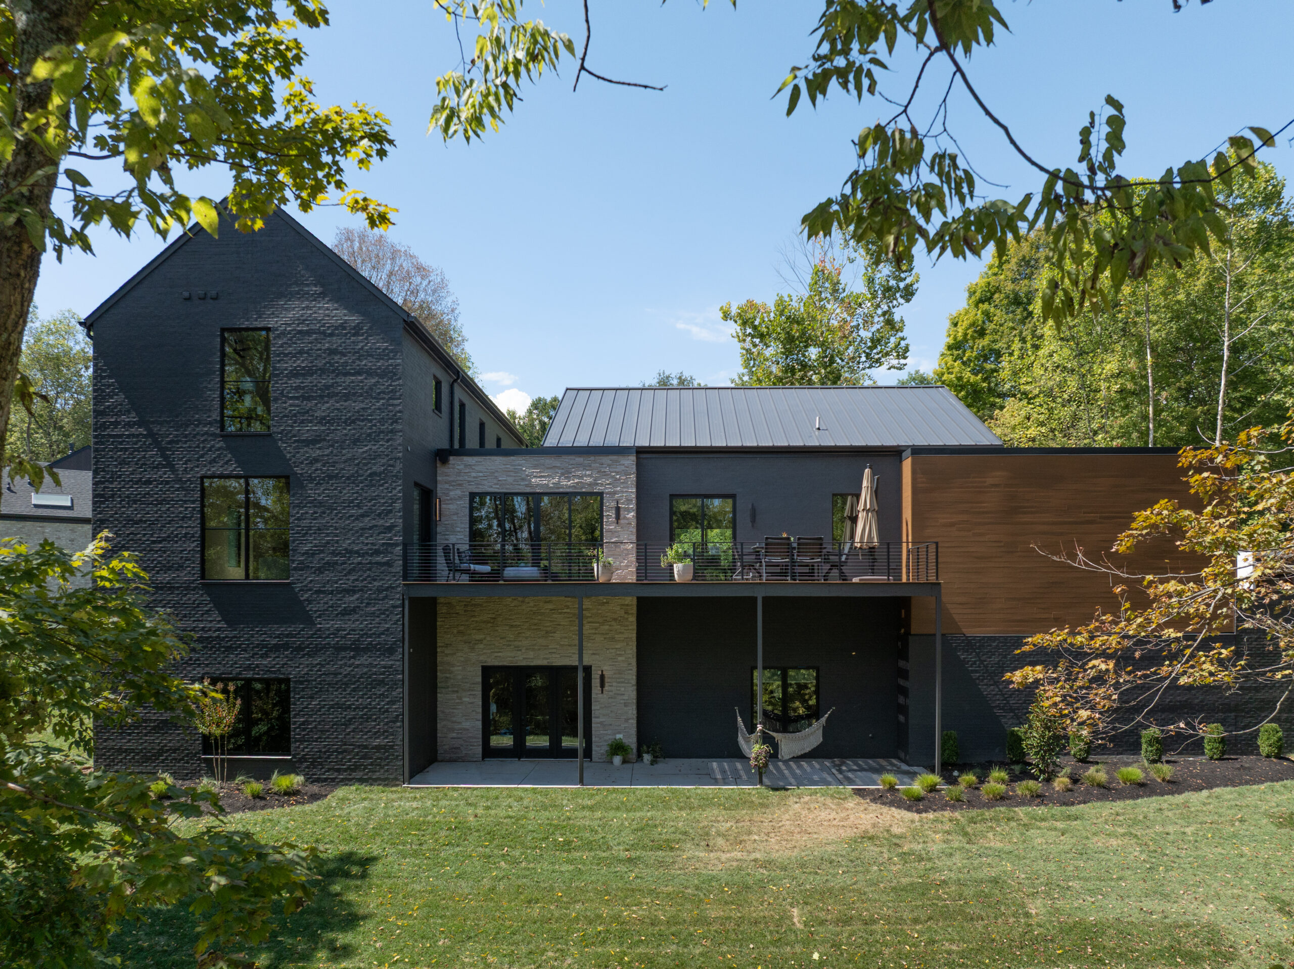
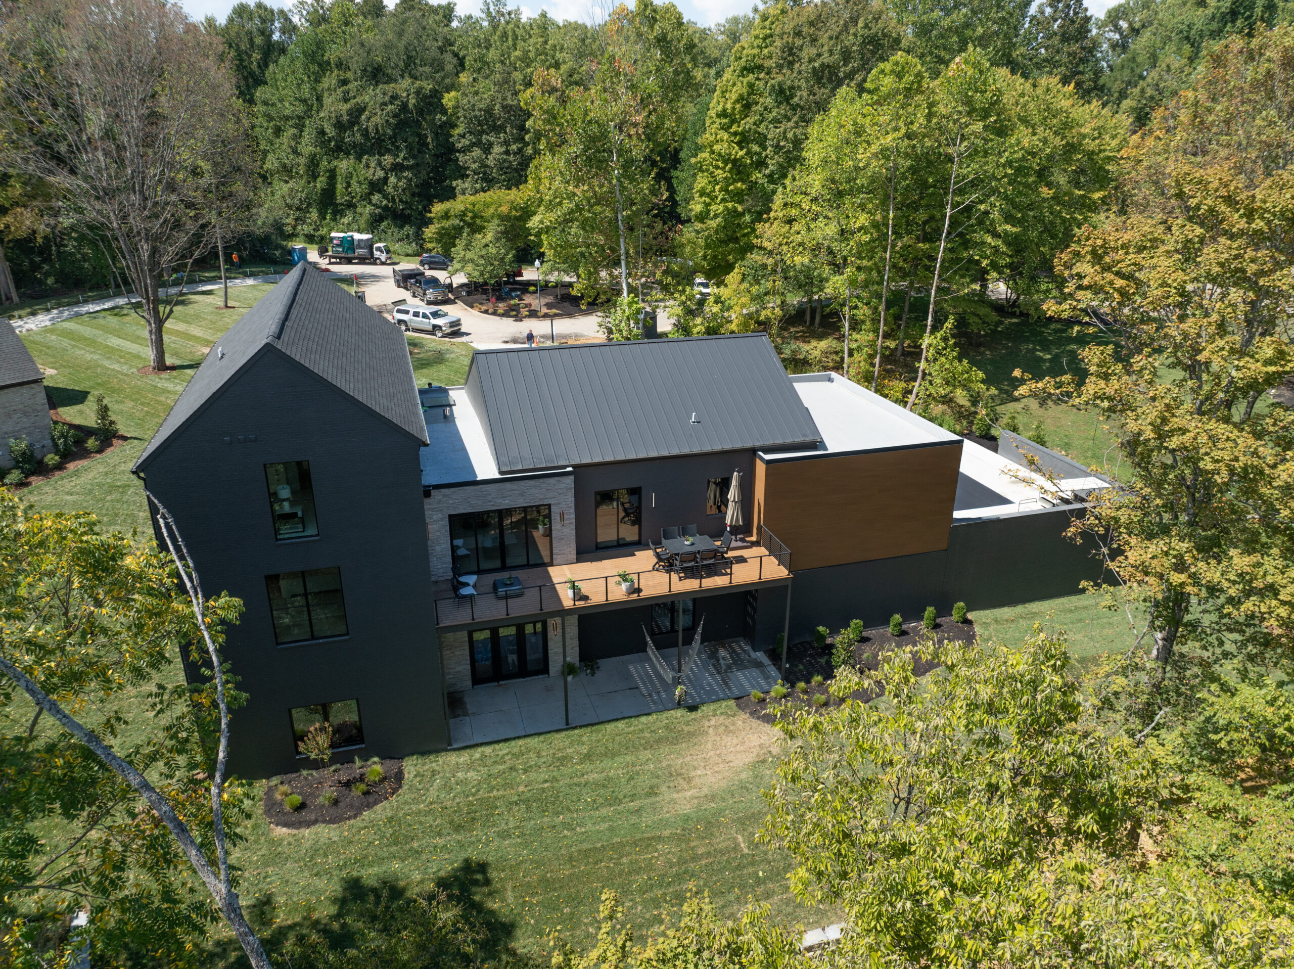
2.5 Acres in Prospect, 6000 SF, 6 Bedrooms, 4.5 Baths, 3-Car Garage
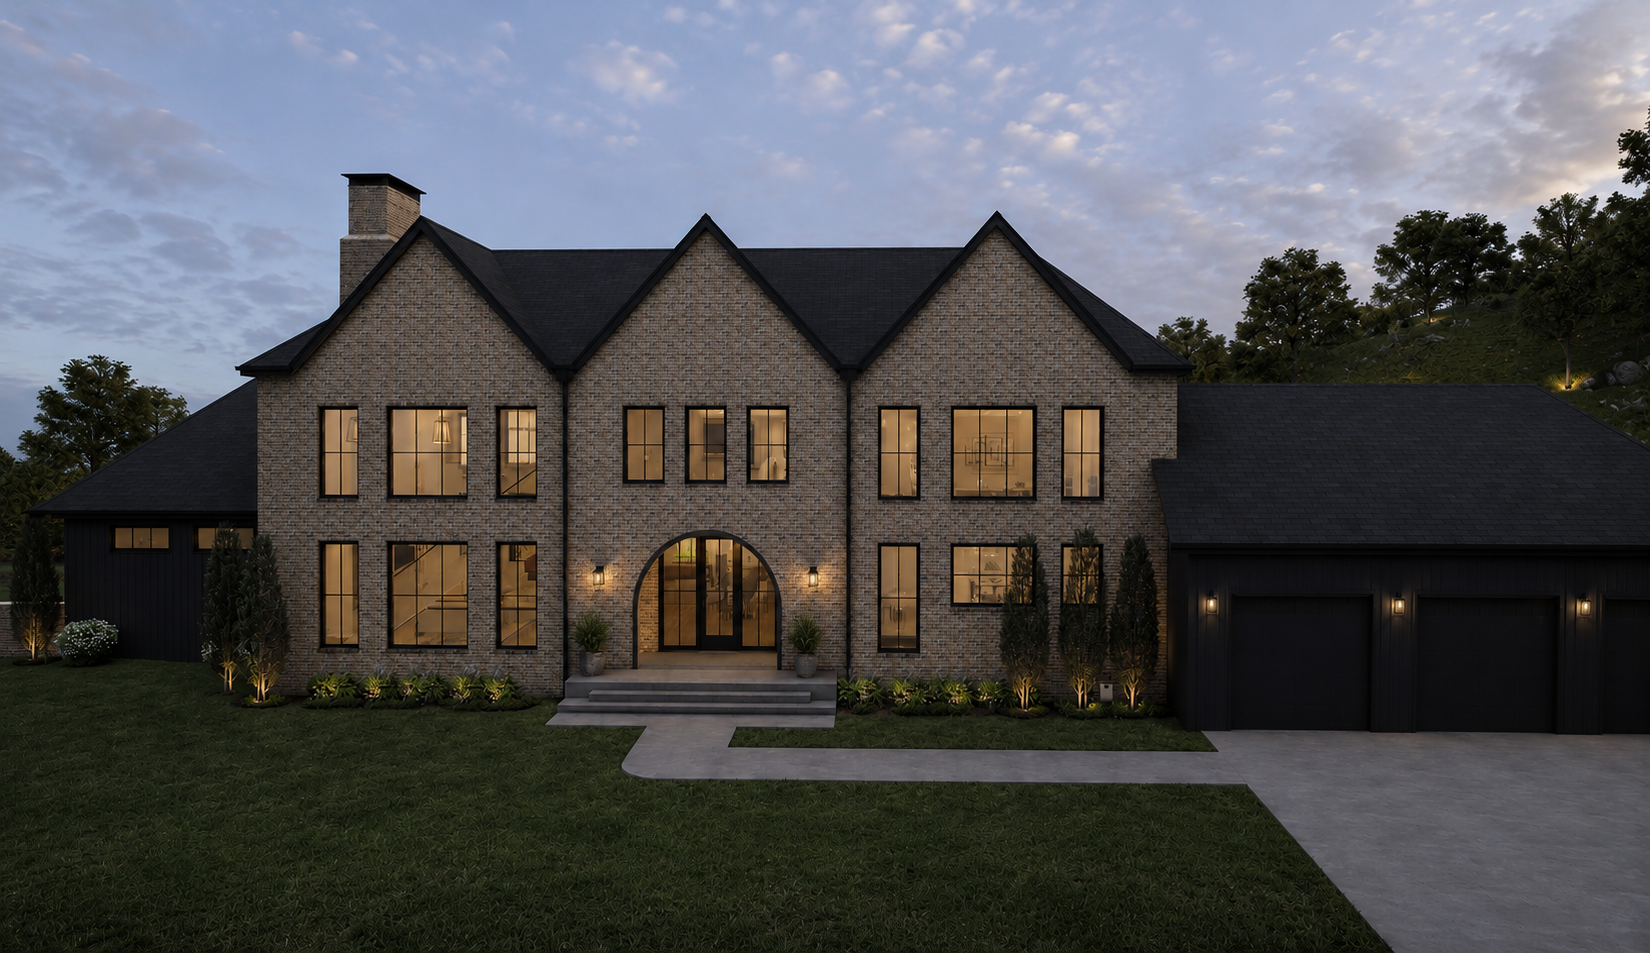
Sophistication meets exceptional livability in this bold modern design. Warm finishes, artful details, and thoughtfully planned spaces create a home equally suited for everyday comfort and luxury entertaining. A striking dual-sided fireplace anchors the living and dining areas, while a chef’s kitchen with custom Amish cabinetry and Sub-Zero Wolf Cove appliances sets the stage for culinary excellence. Flexible living extends across all levels, from a serene main-level primary suite to a lower-level retreat with soaring ceilings, a custom liquor display, golf simulator, and seamless connection to stylish outdoor living. Every detail—from the white oak stair screen wall to maintenance-free NewTechWood siding—blends modern elegance with enduring function.
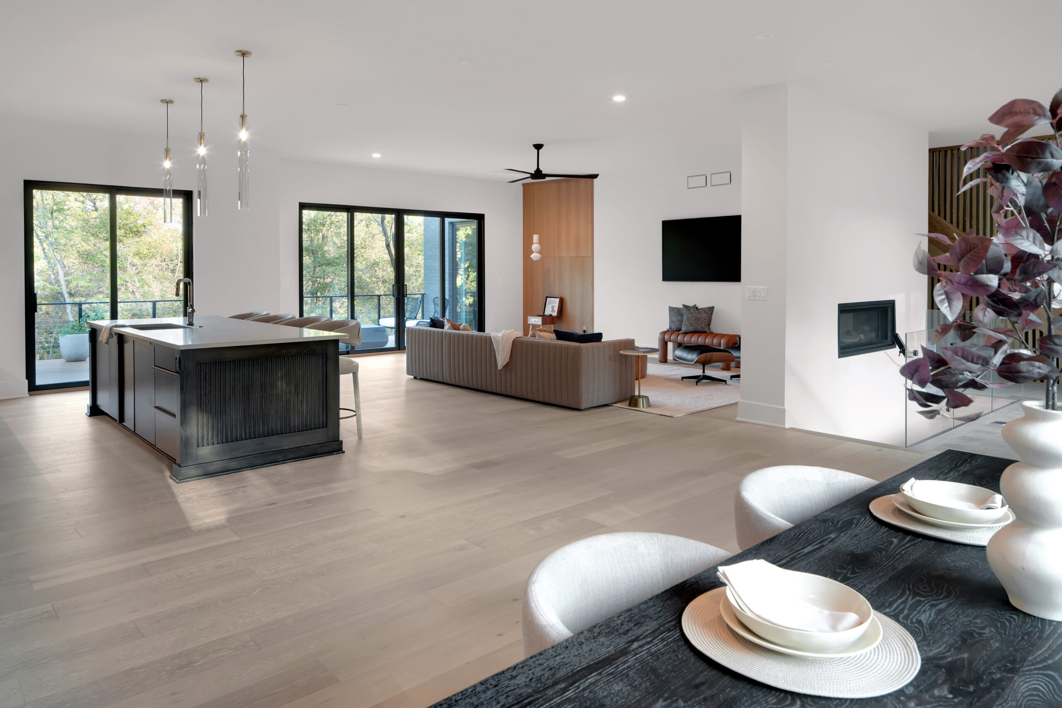
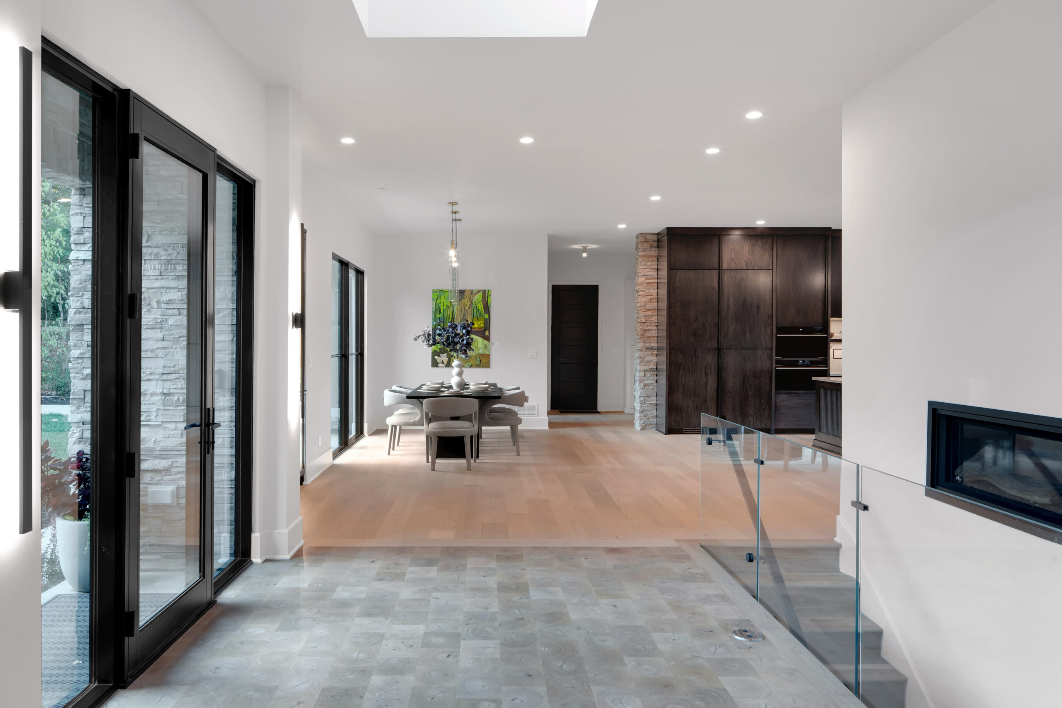
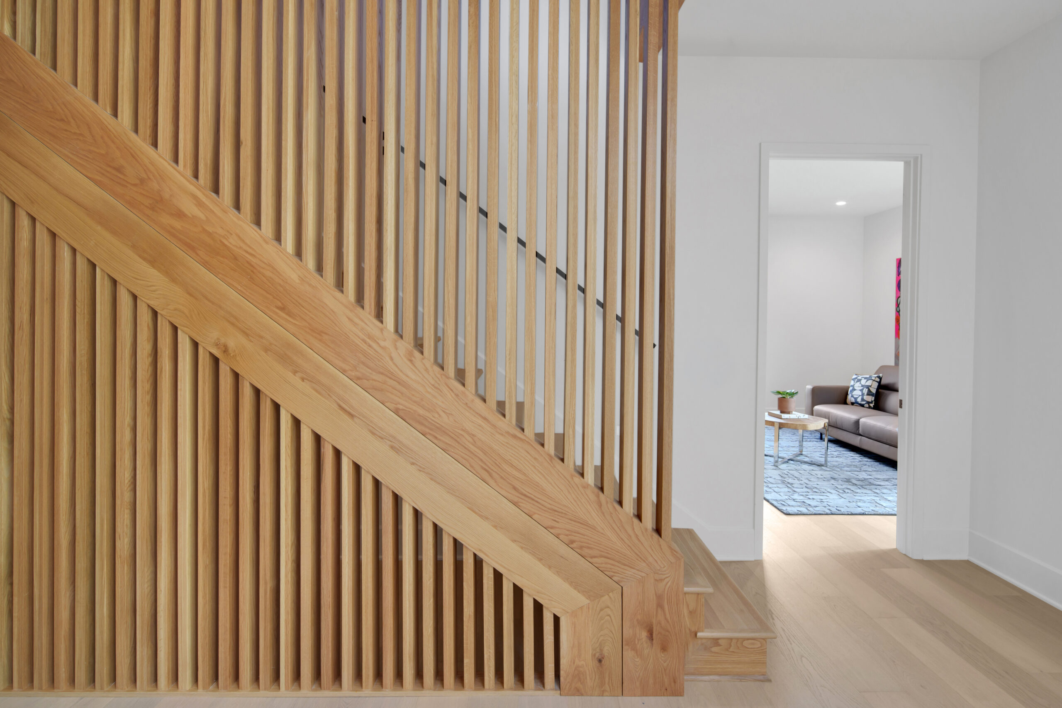
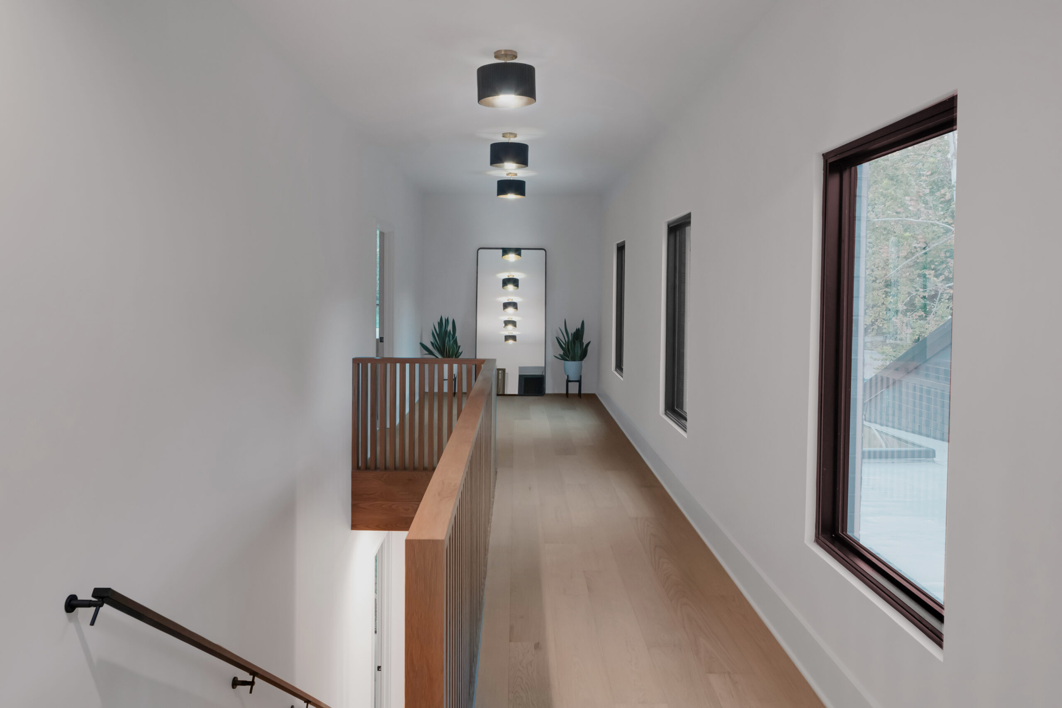
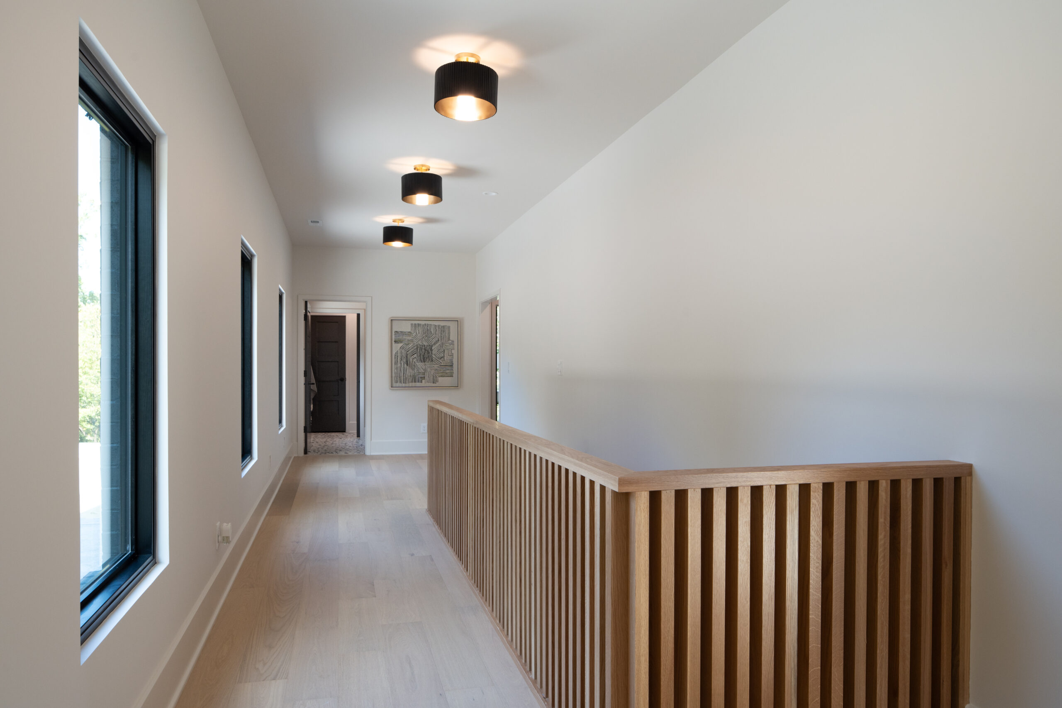
• Artful Stair Design: A custom white oak screen wall offers privacy for the second floor, while ViewRail glass railings add a modern airy touch to the main entertaining areas.
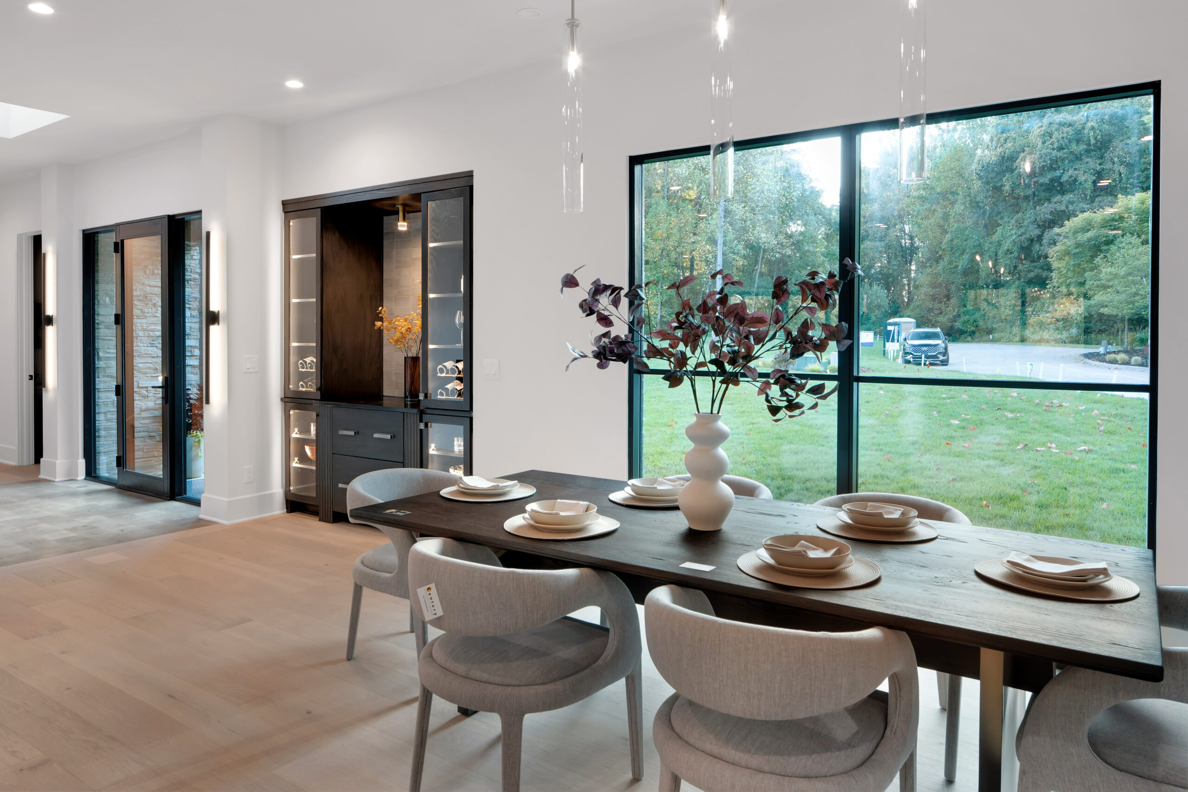
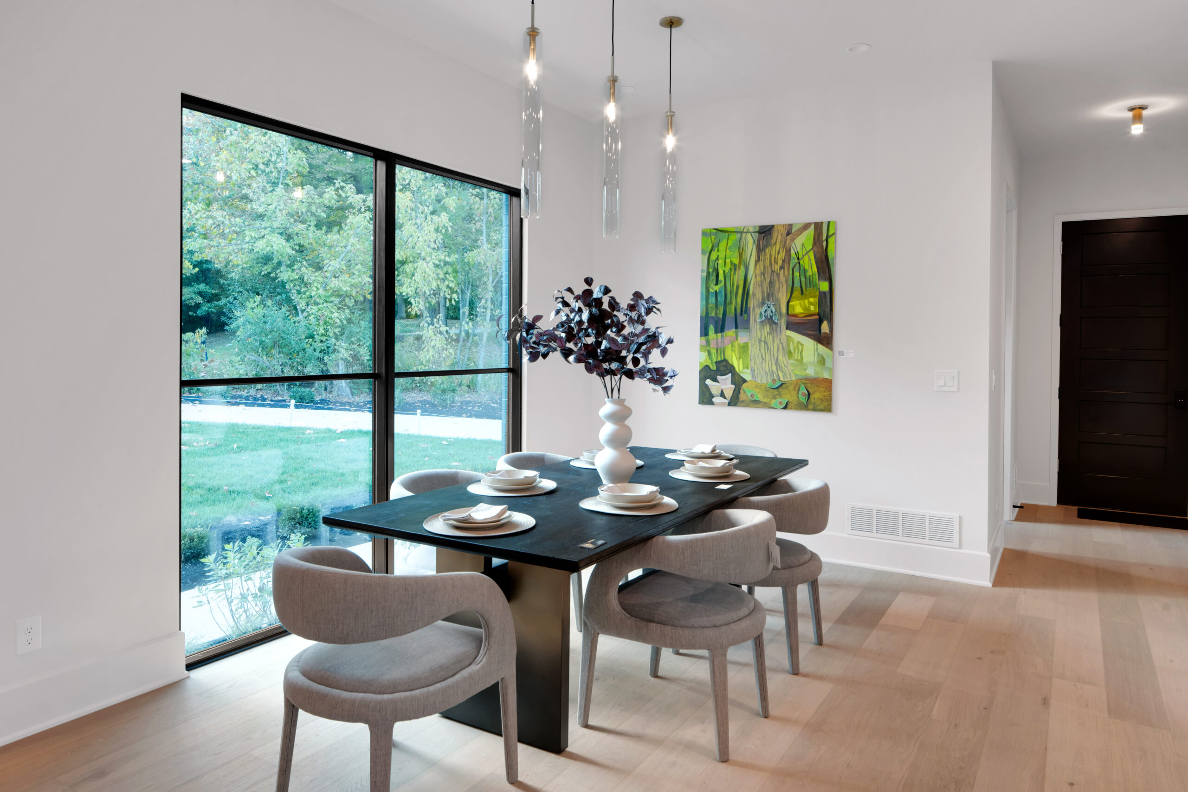
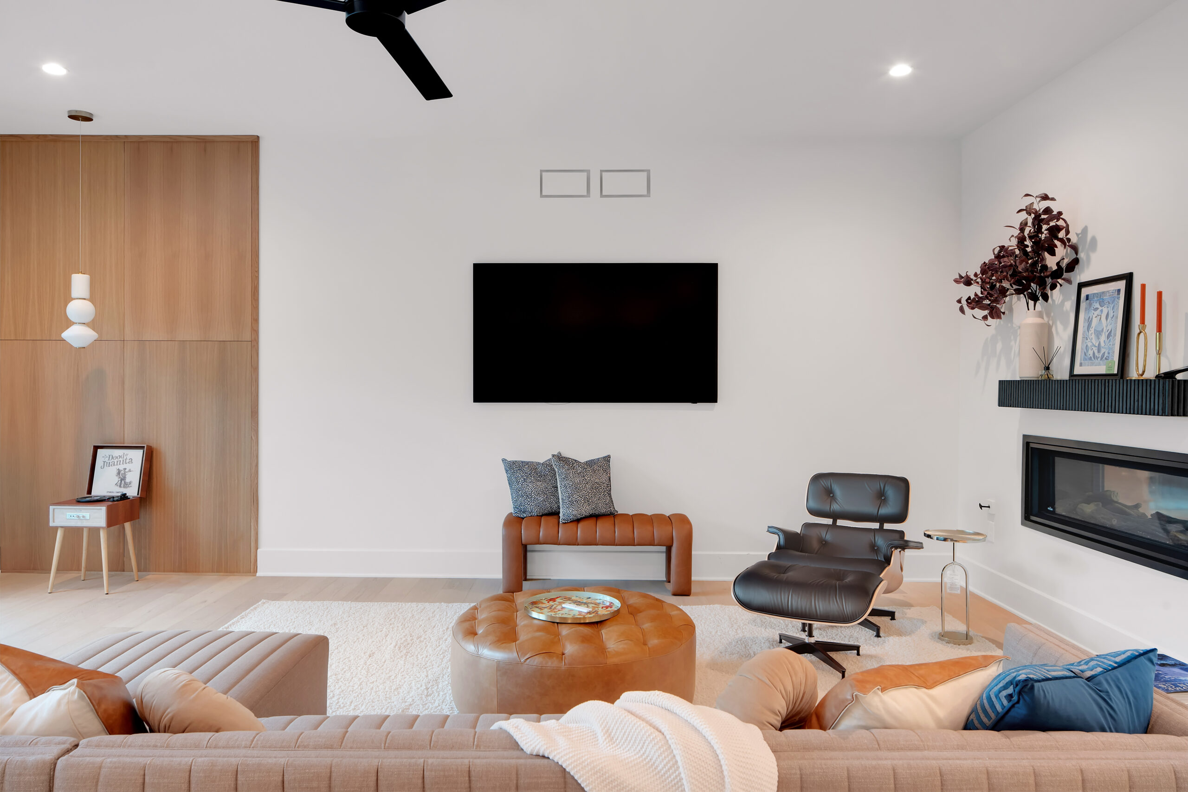
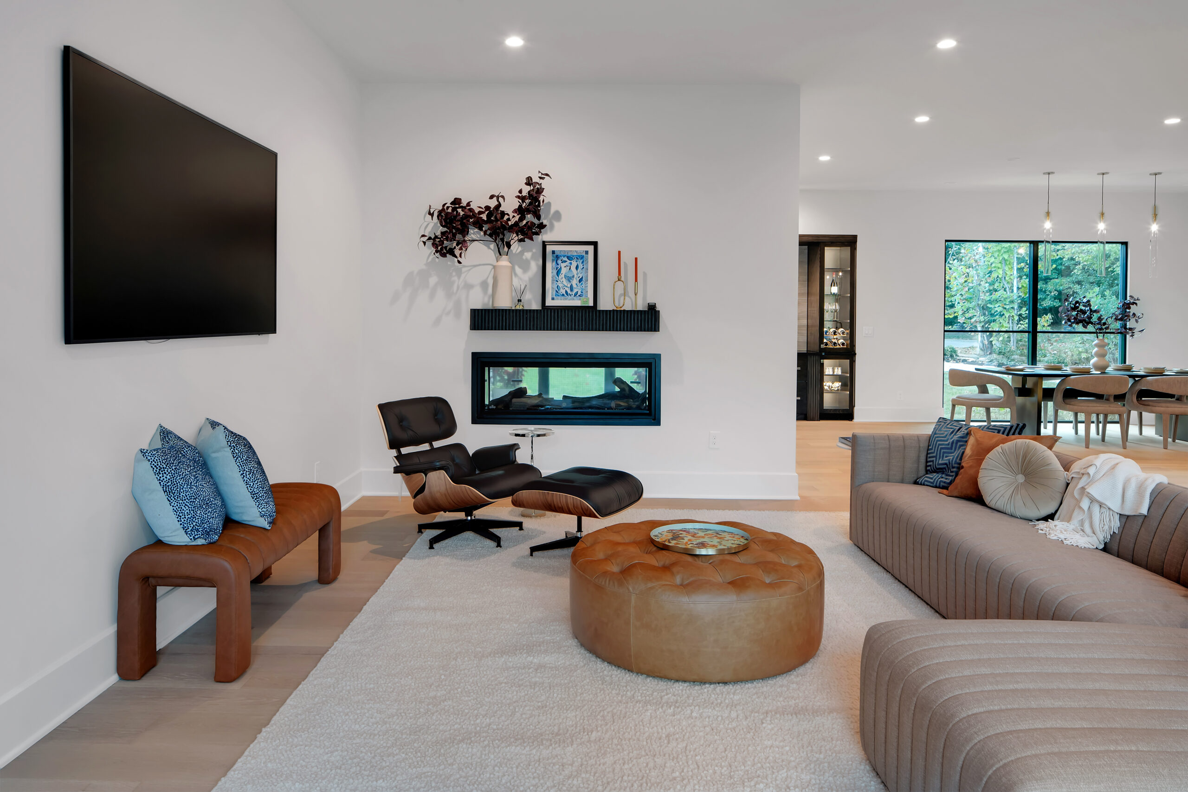
• Statement Piece Fireplace: A dual-sided Napoleon fireplace connects the living and dining areas, blending warmth and elegance.
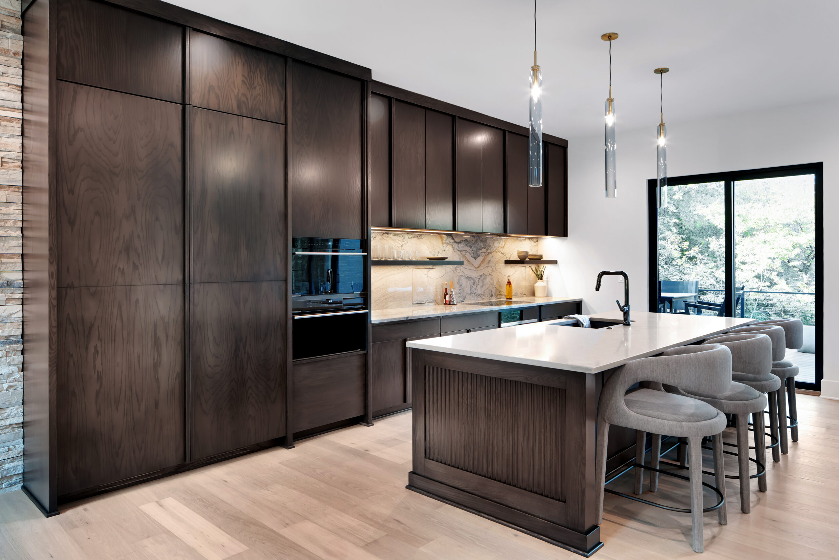
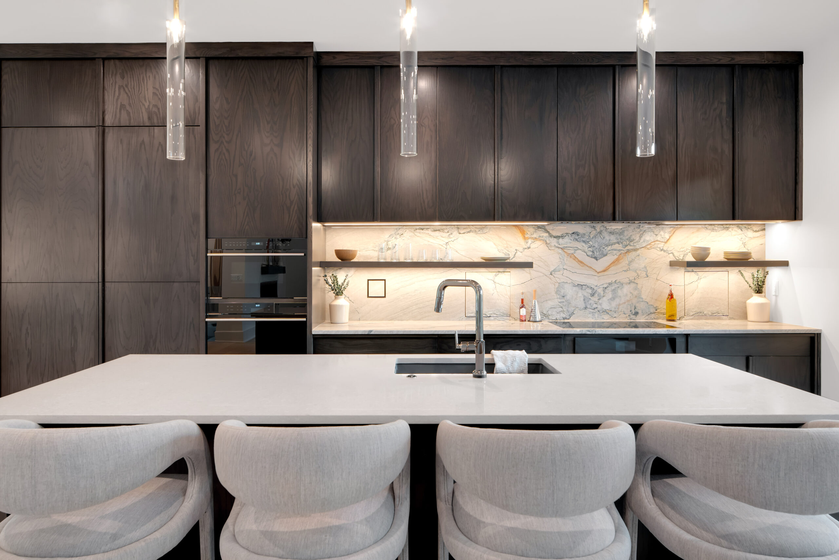
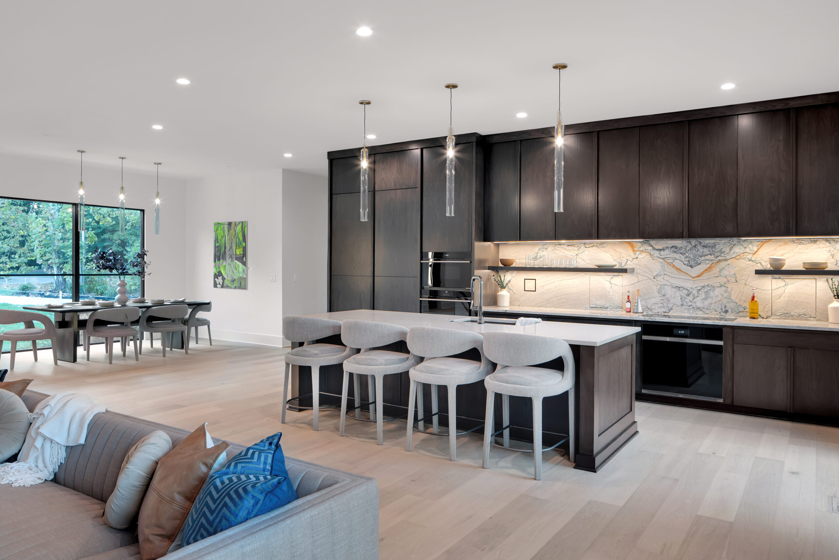
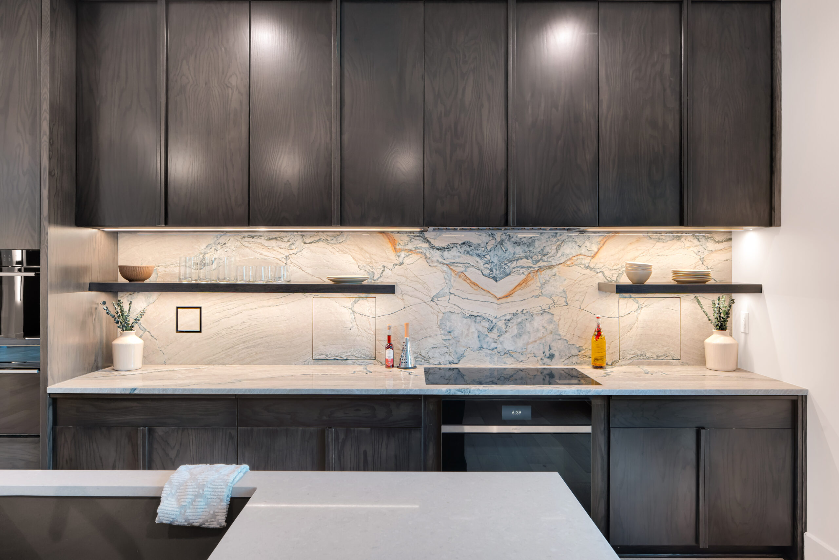
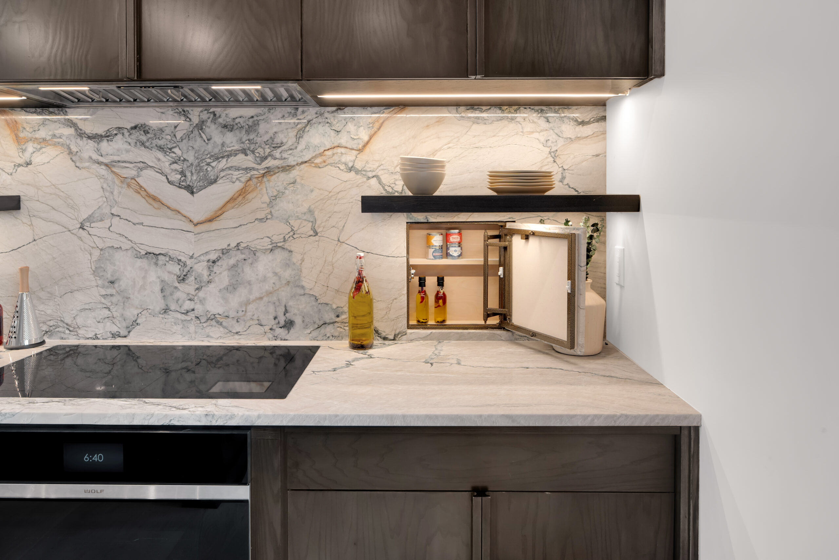
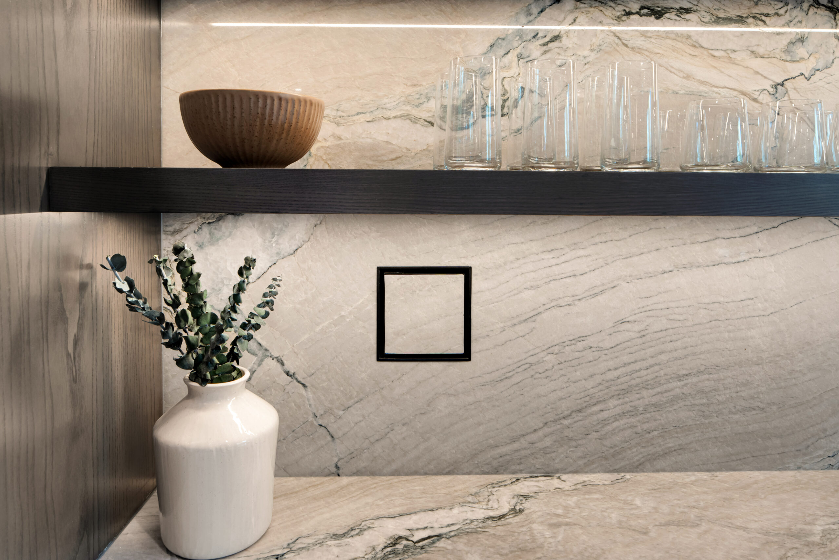
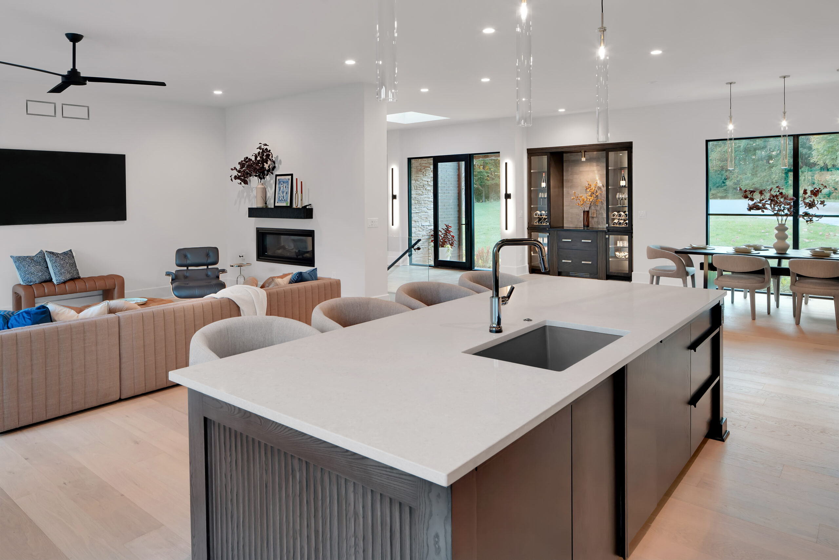
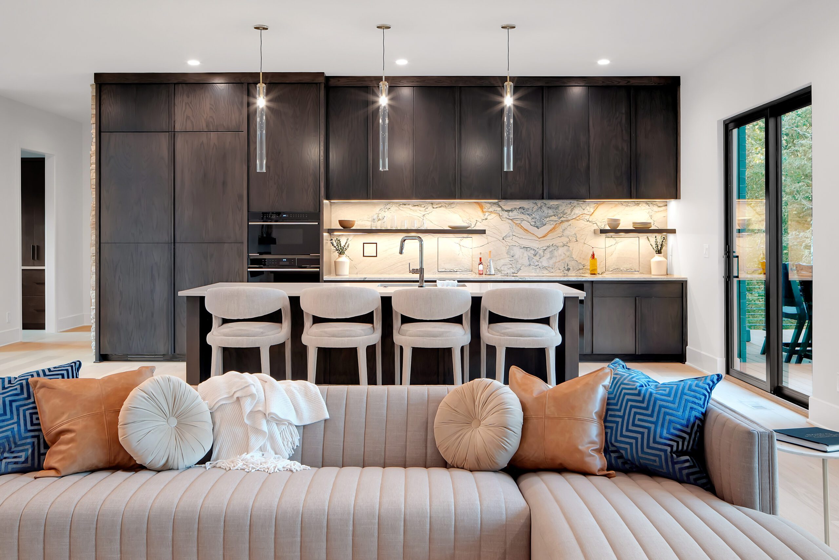
• Gourmet Chef's Kitchen: Featuring custom Amish cabinetry and top-of-the-line Sub-Zero Wolf Cove appliances, this space is designed for culinary excellence.
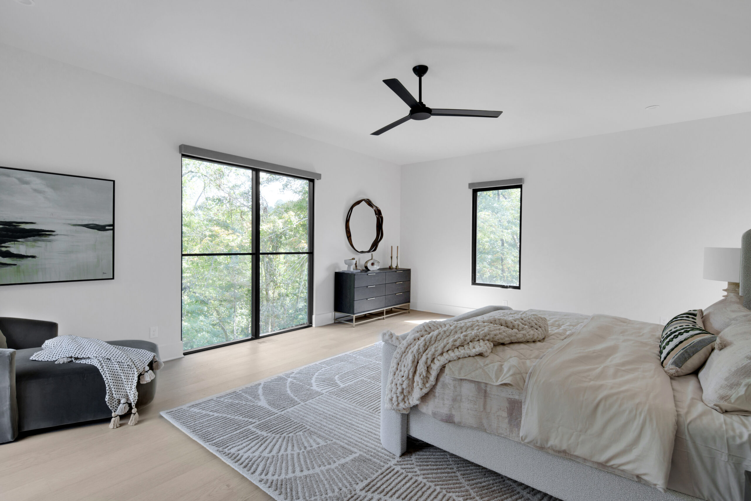
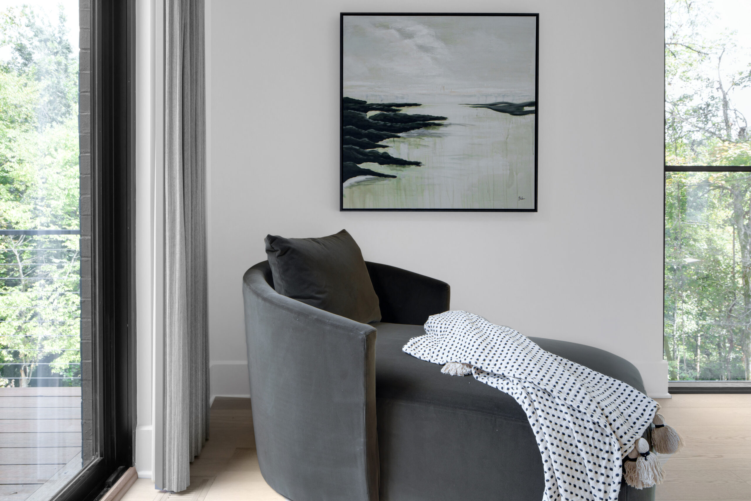
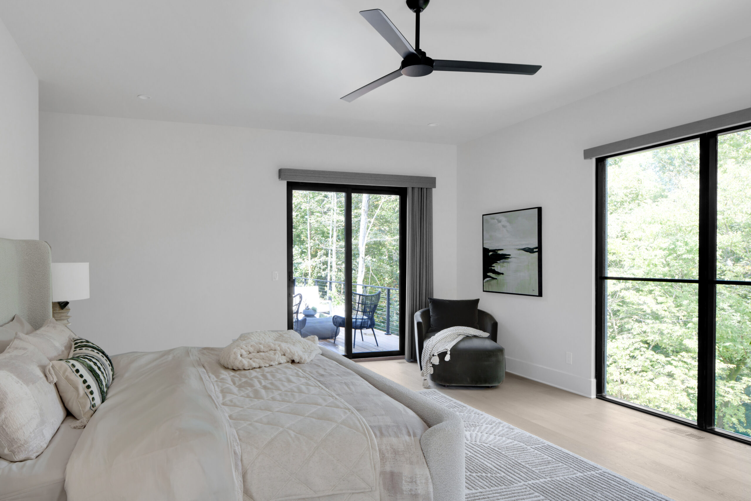
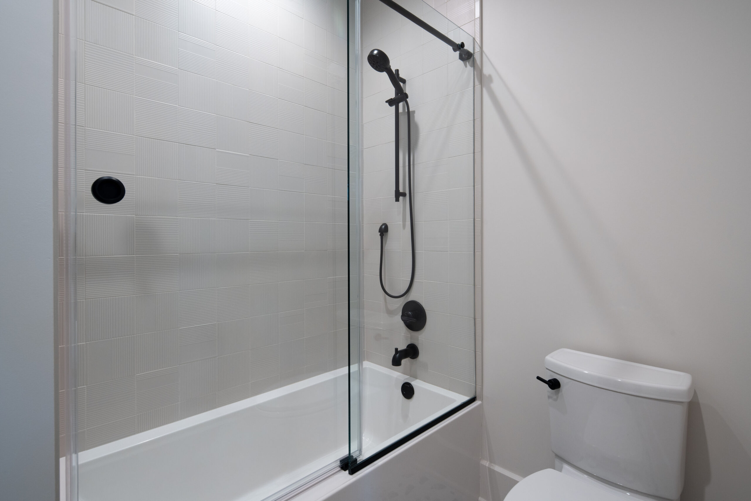
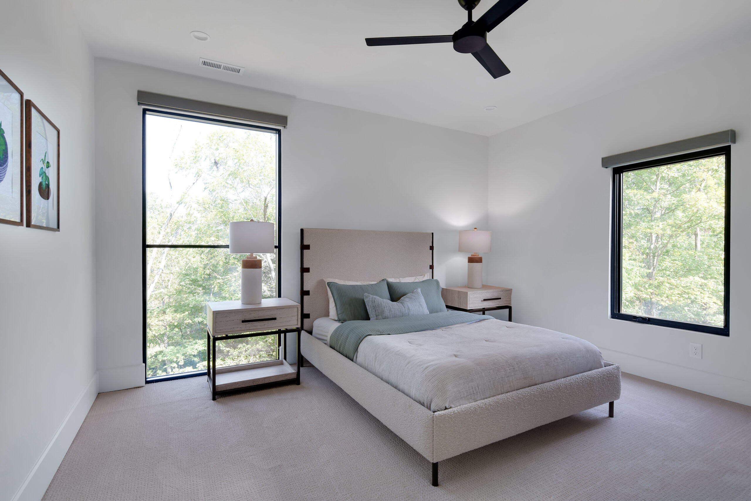
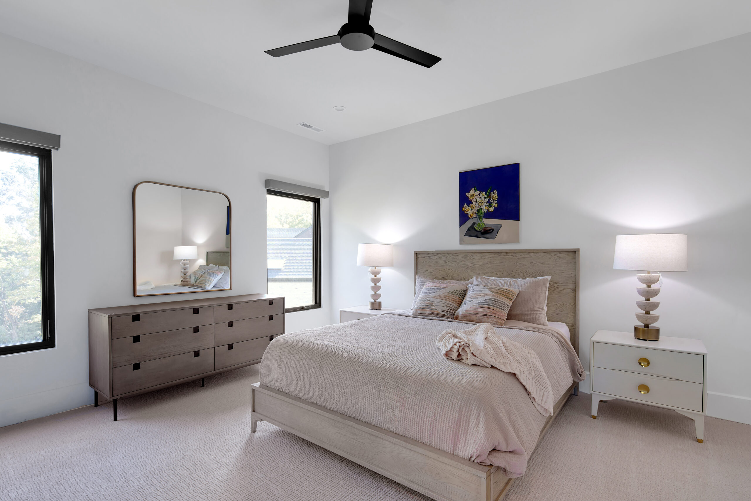
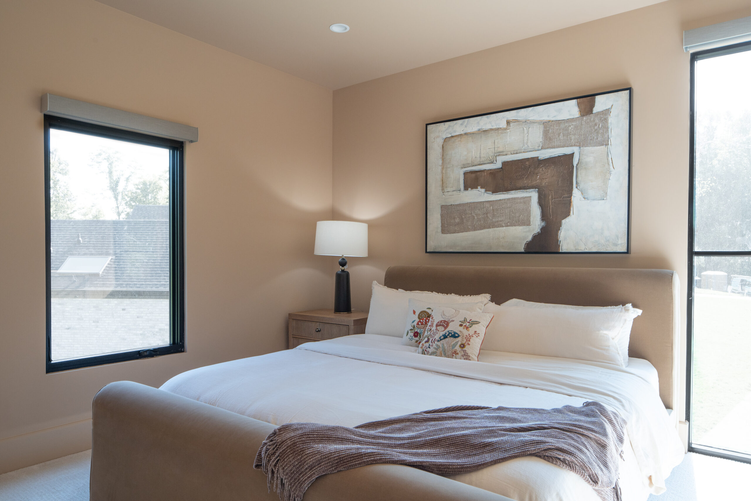
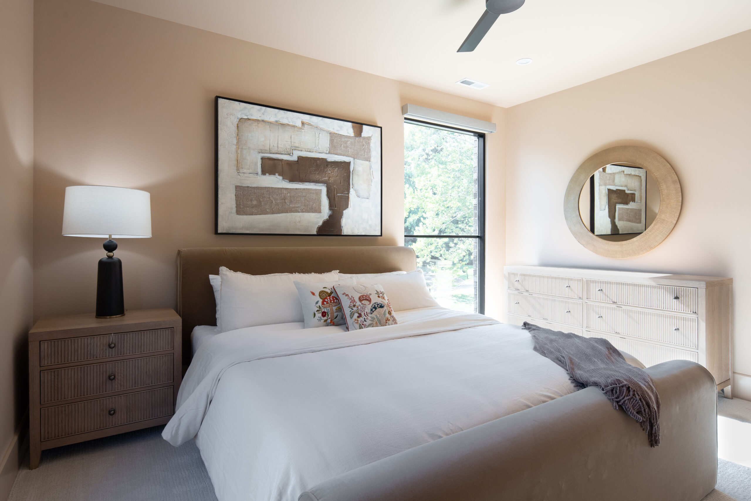
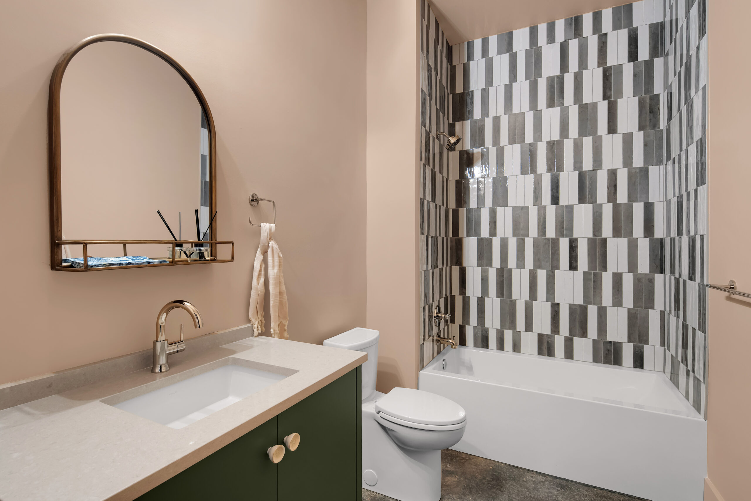
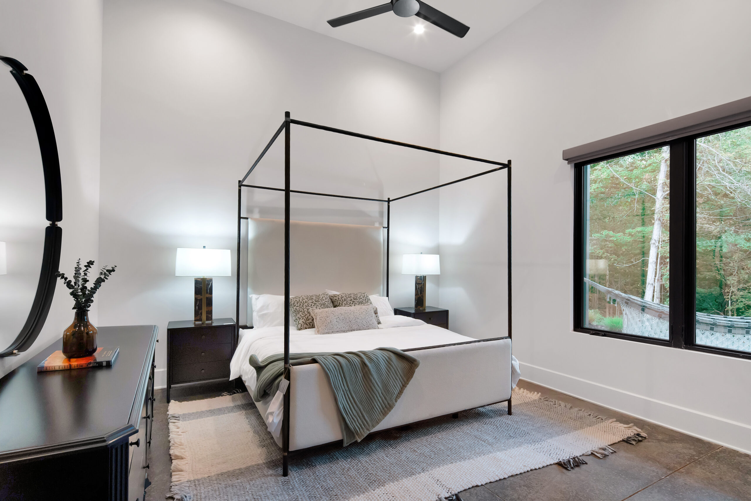
• Flexible Living: The oversized primary suite features stunning views from the main level, while the second level boasts 3 bedrooms and 2 baths. The walkout basement offers a private en-suite for guests.
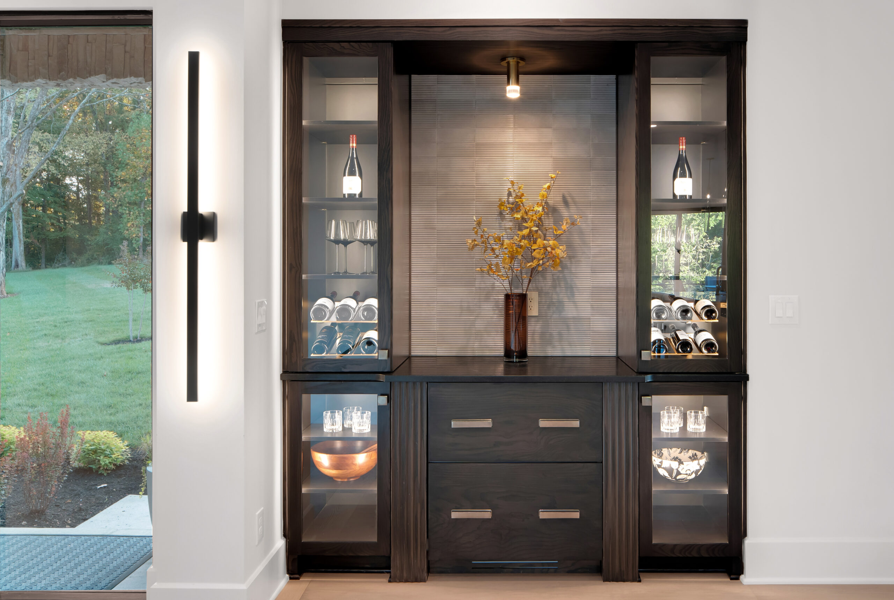
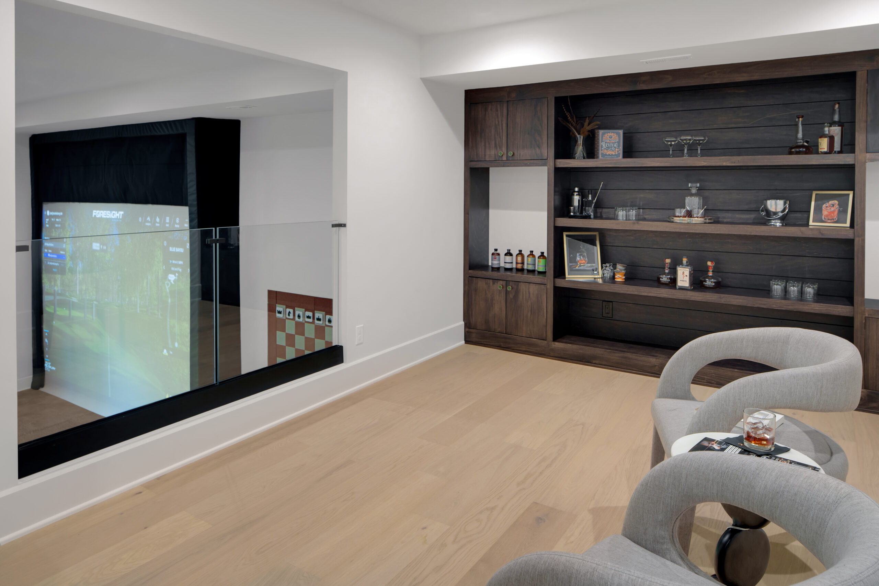
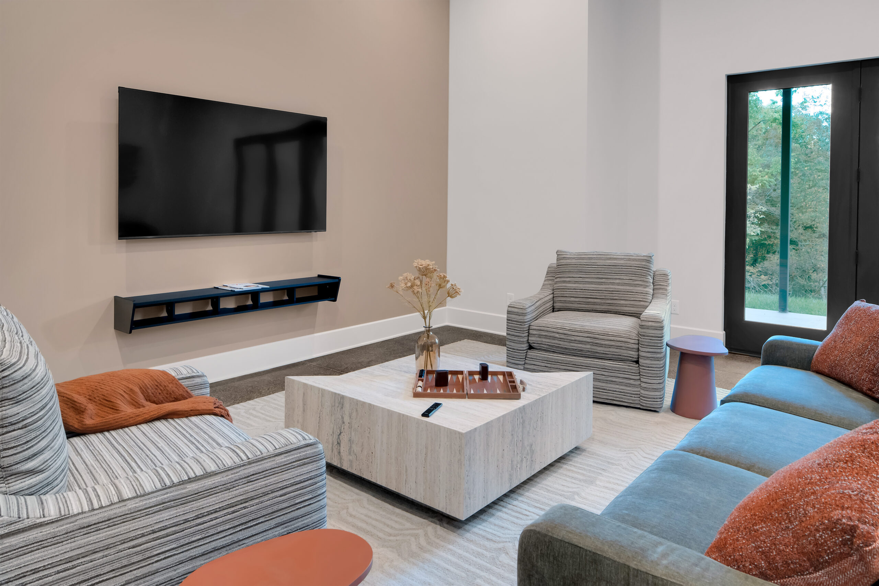
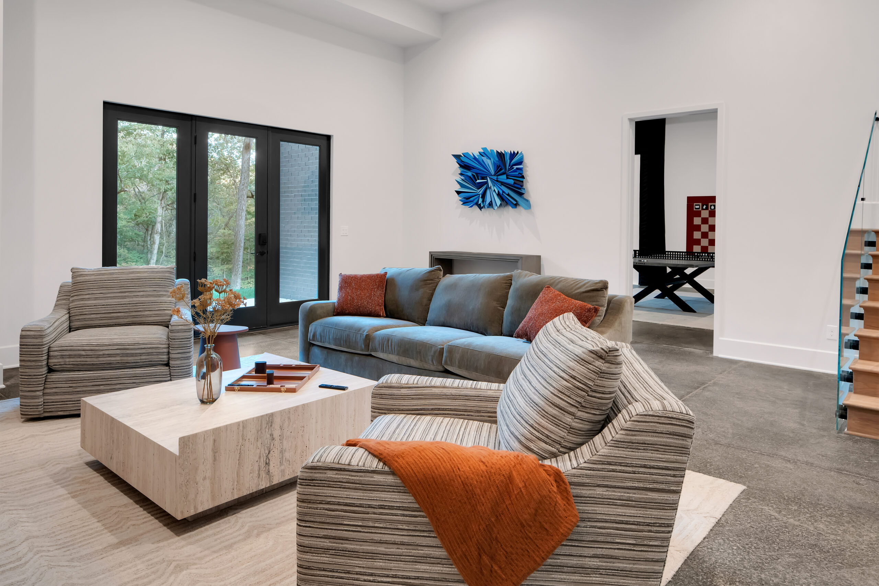
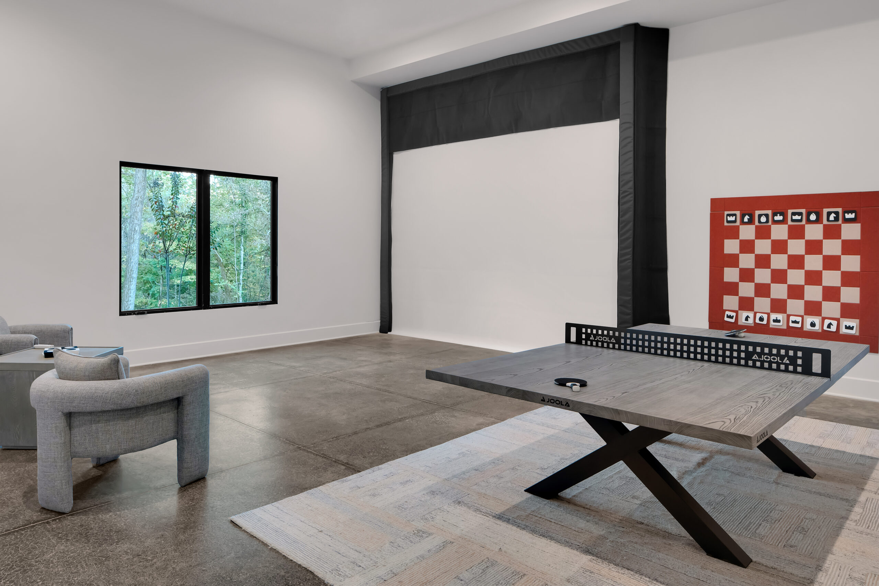
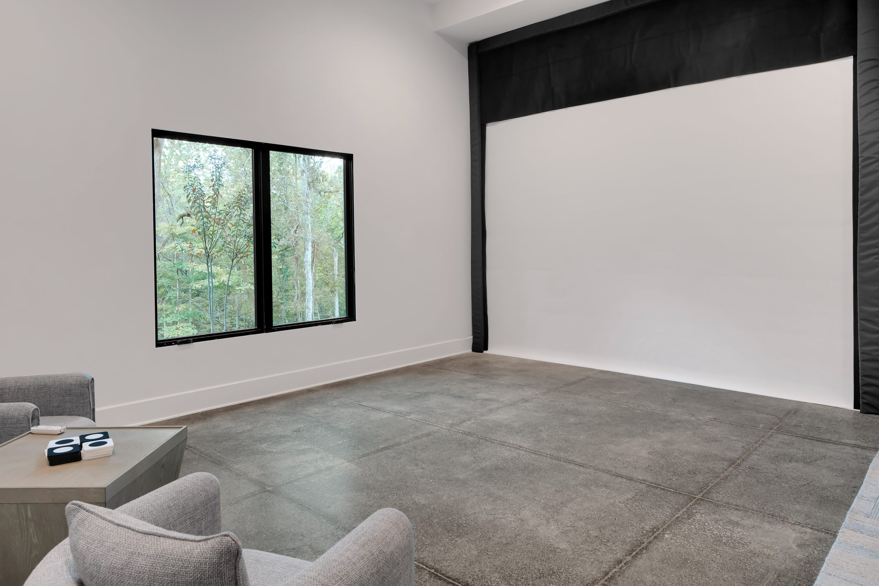
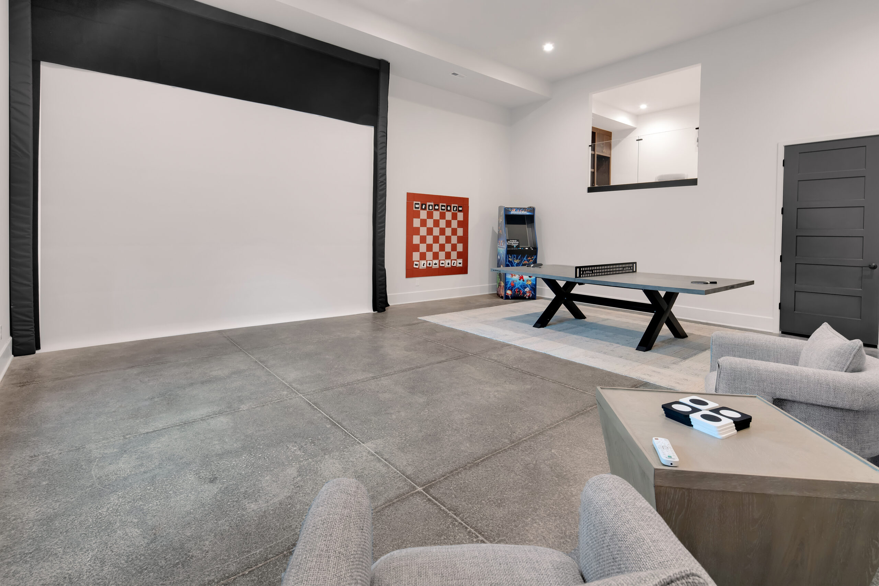
• Entertainer's Basement: With soaring 14-foot ceilings, custom liquor display (that can easily be conditioned for wine storage), and a built-in golf simulator, the lower level transforms into a private retreat or party-ready venue.
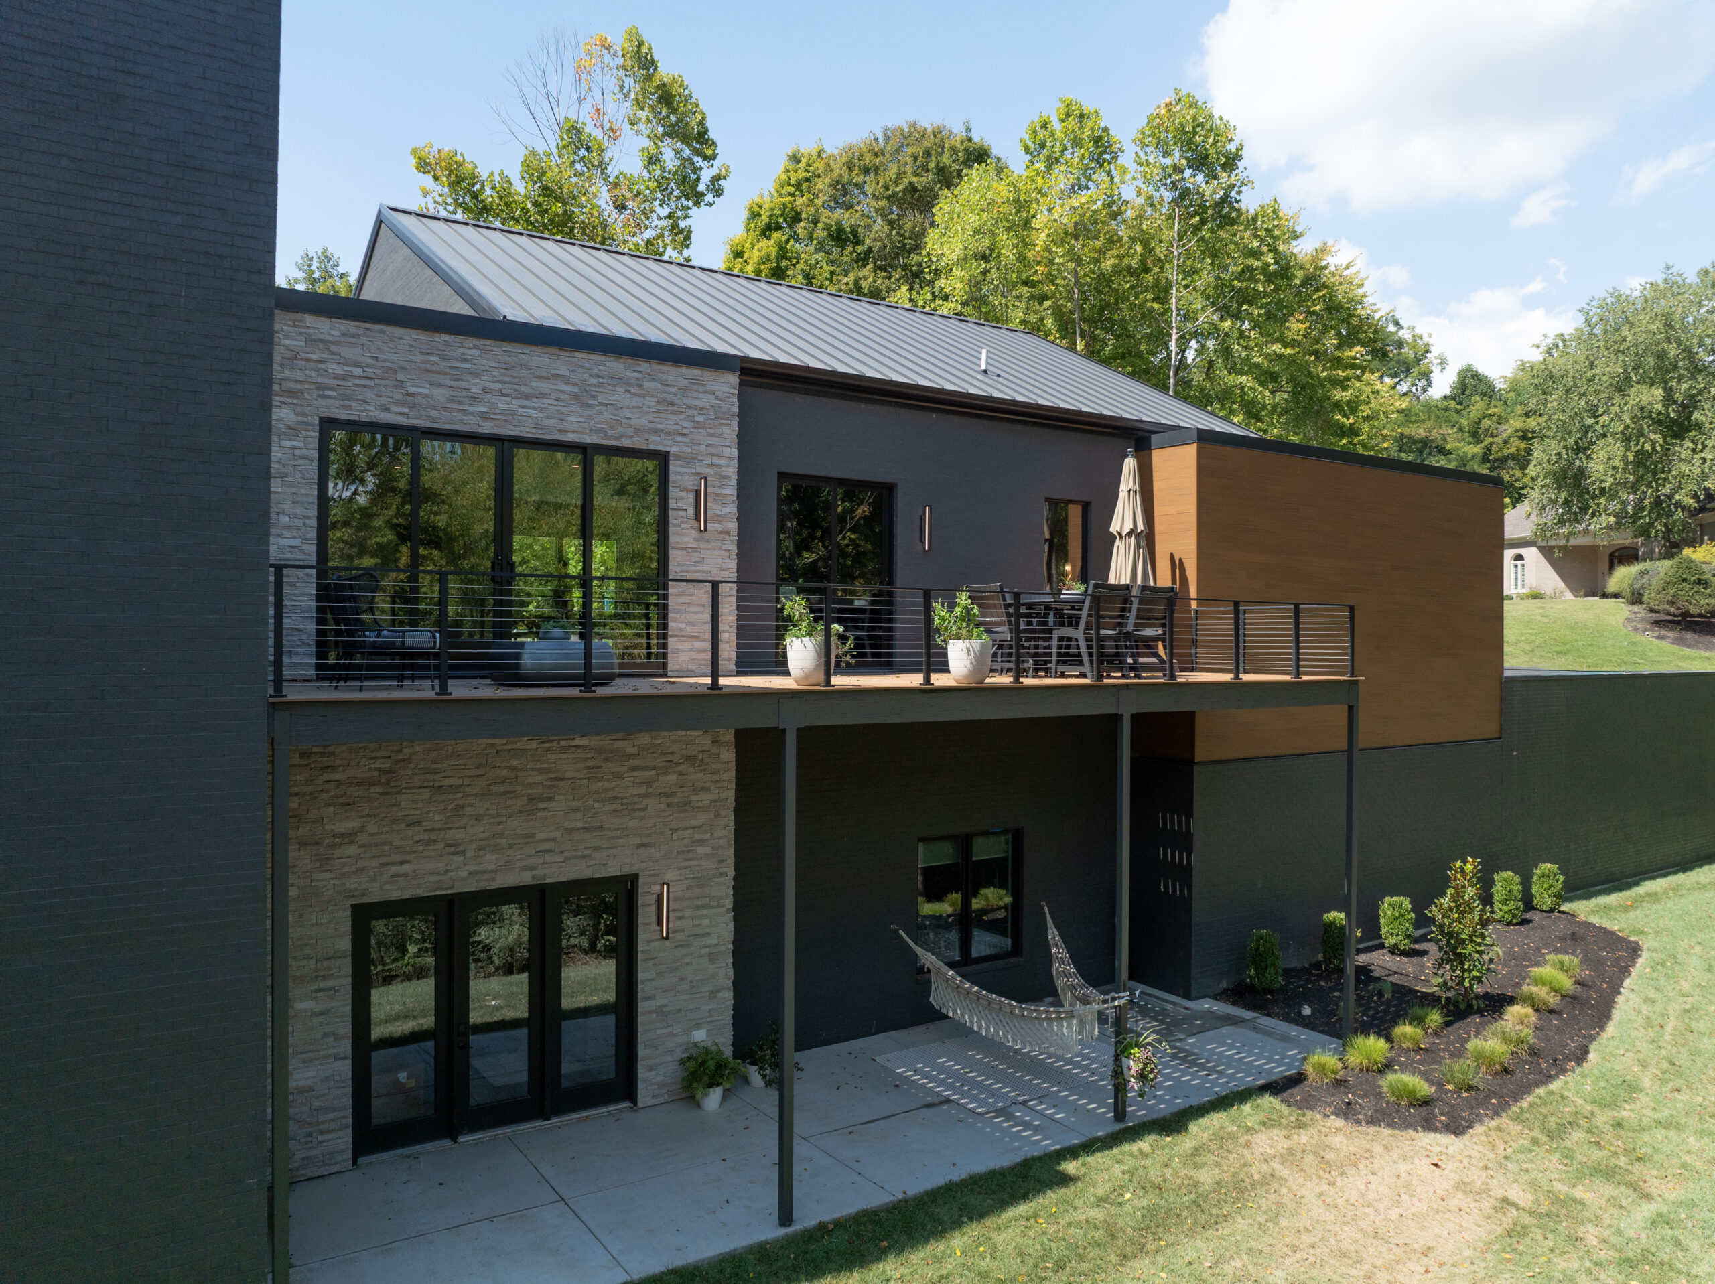
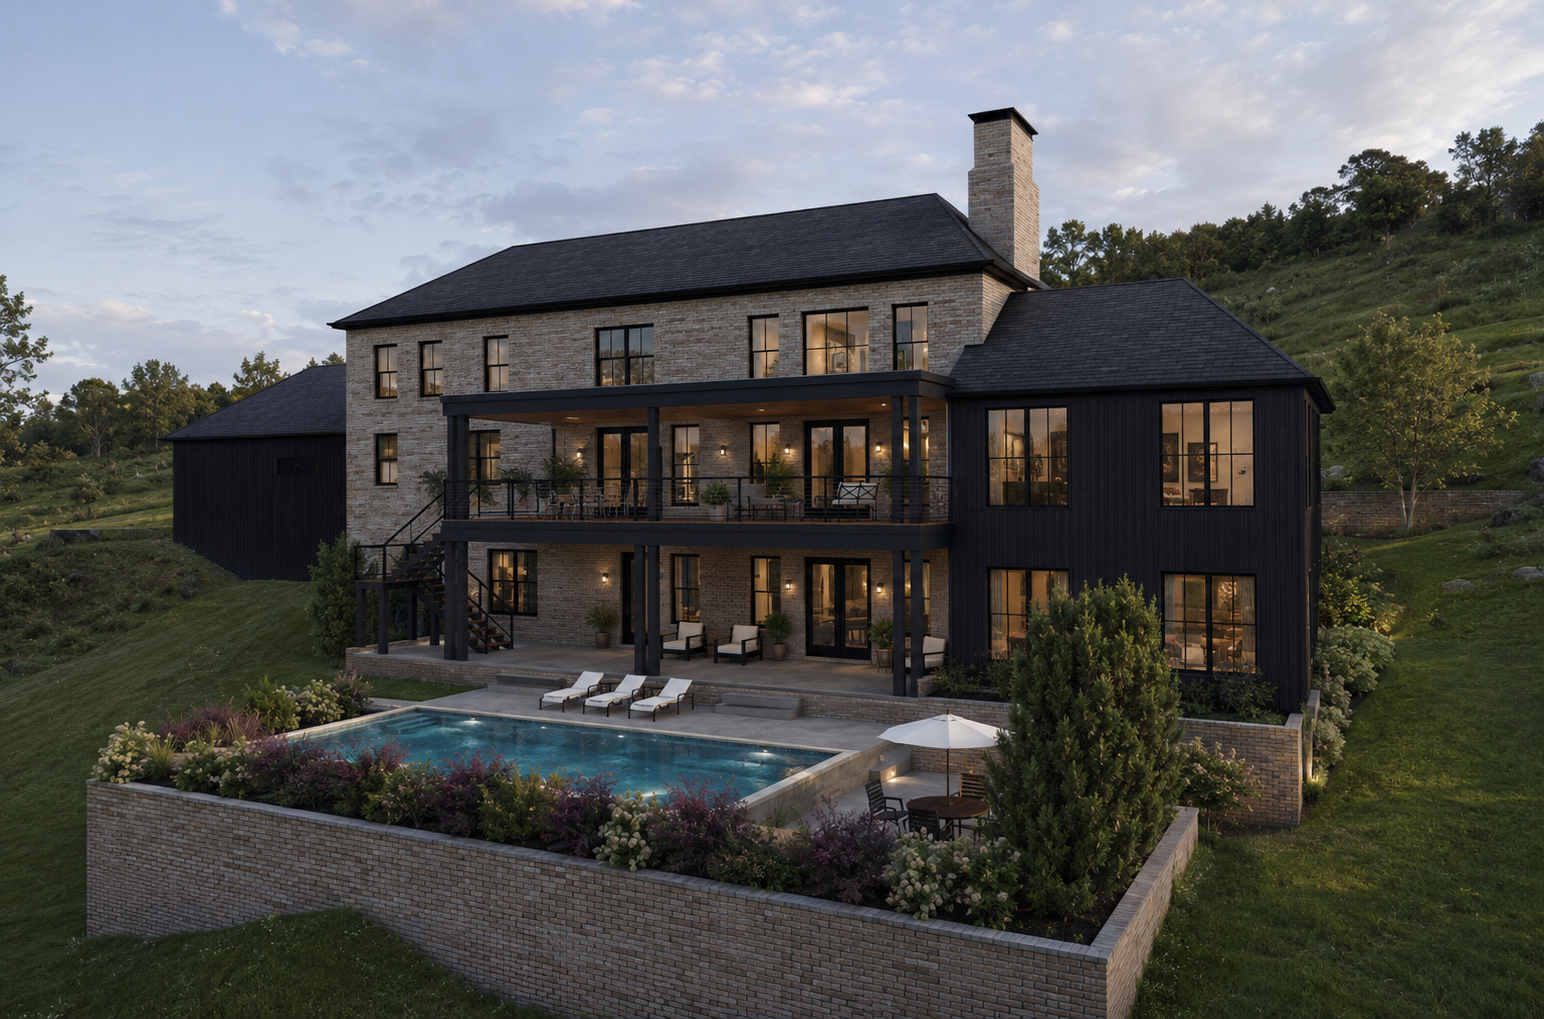
• Stylish Outdoor Living: Maintenance-free composite NewTechWood siding and deck, custom cable deck railings, and a walkout design extend your living space into nature.
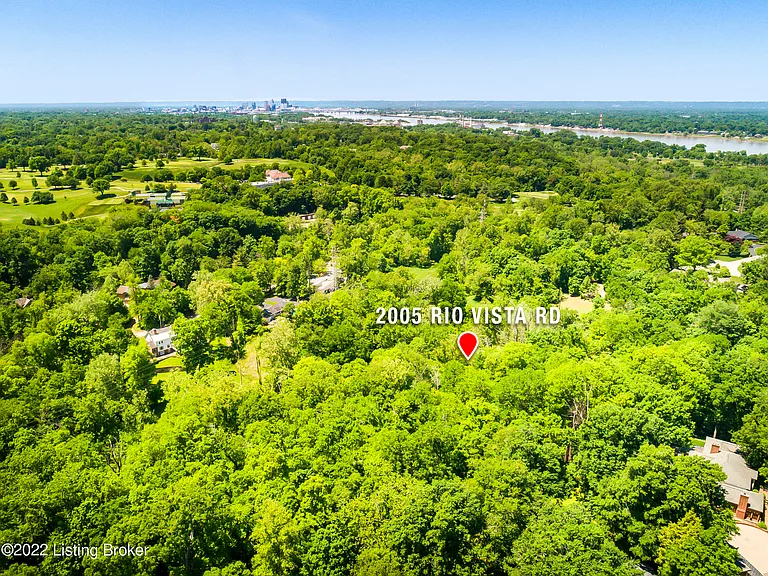
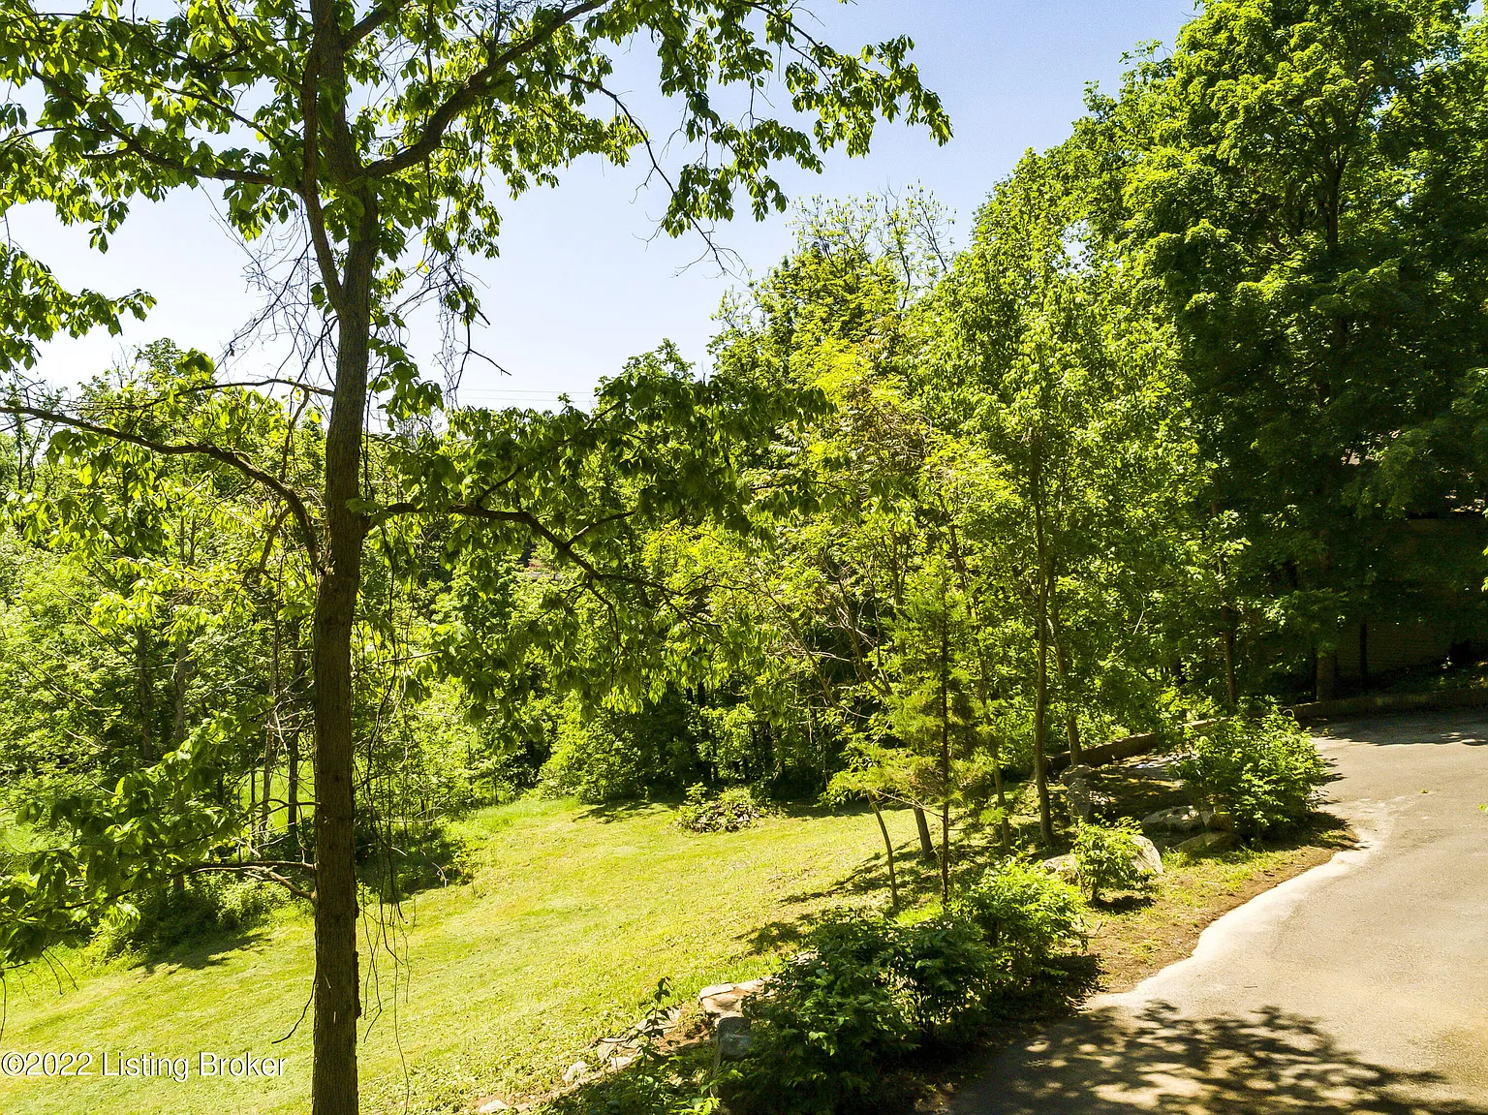
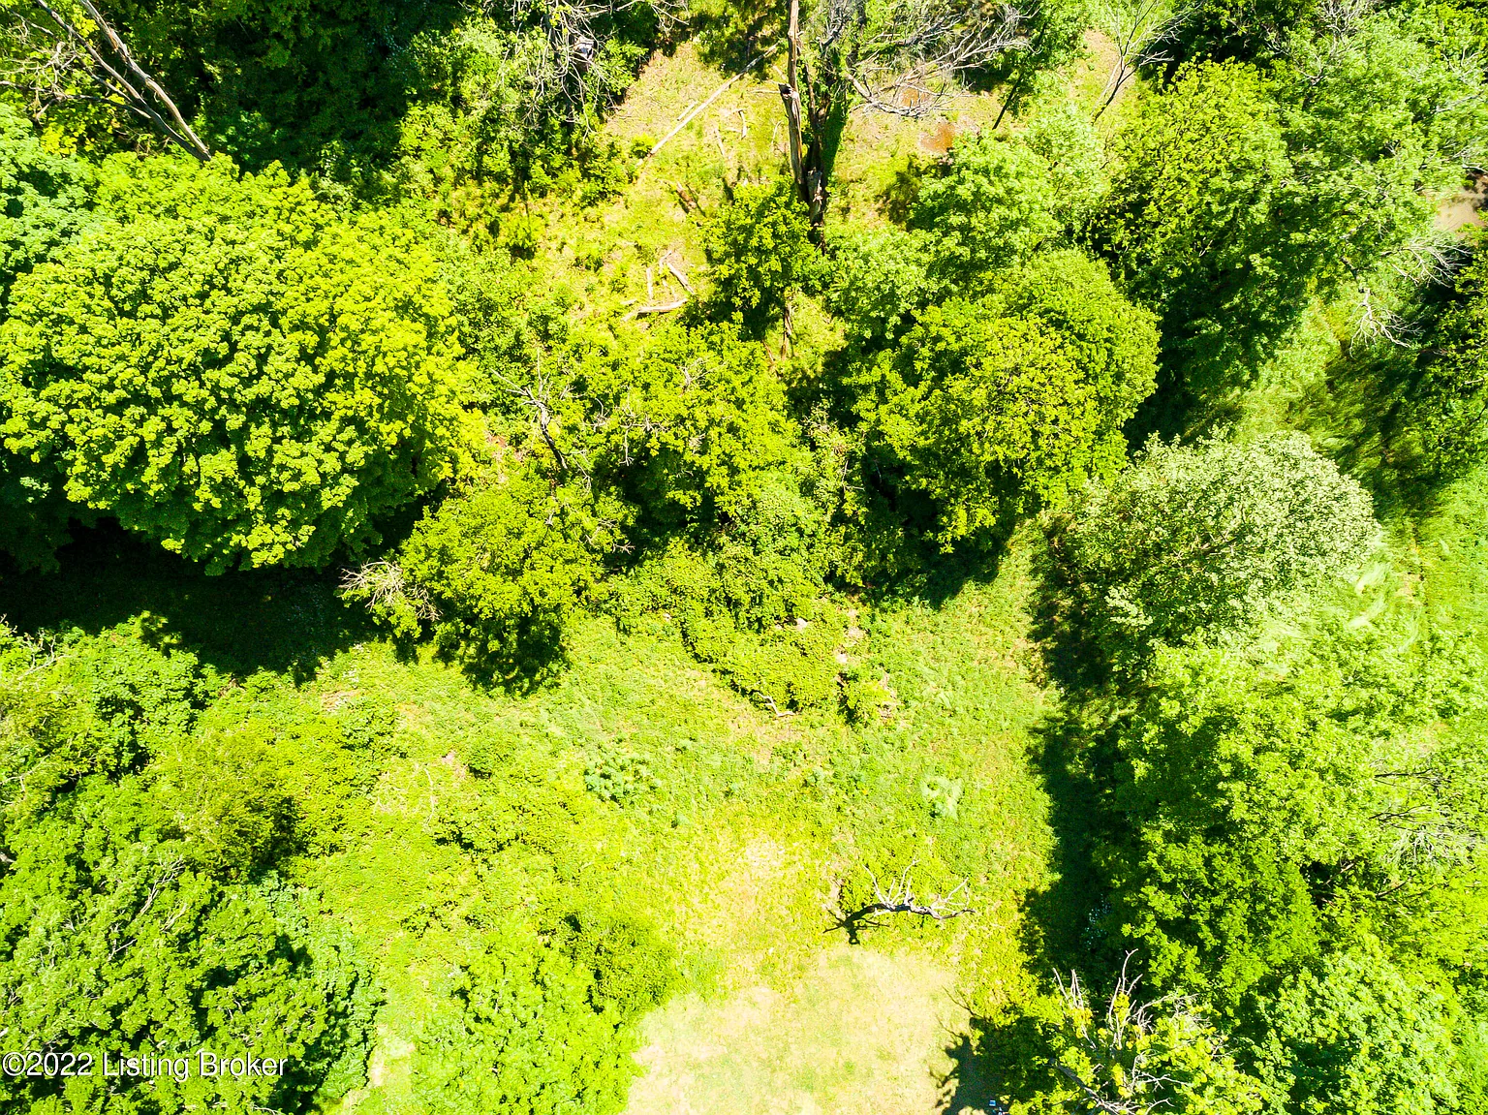
Set on more than 4 acres of pristine wooded land in Indian Hills, 2005 Rio Vista Dr is an extraordinary custom residence currently under construction and slated for completion in Spring 2027. Designed for refined everyday living and effortless entertaining, this 5,400 square foot home blends architectural drama, natural surroundings, and luxury craftsmanship throughout.
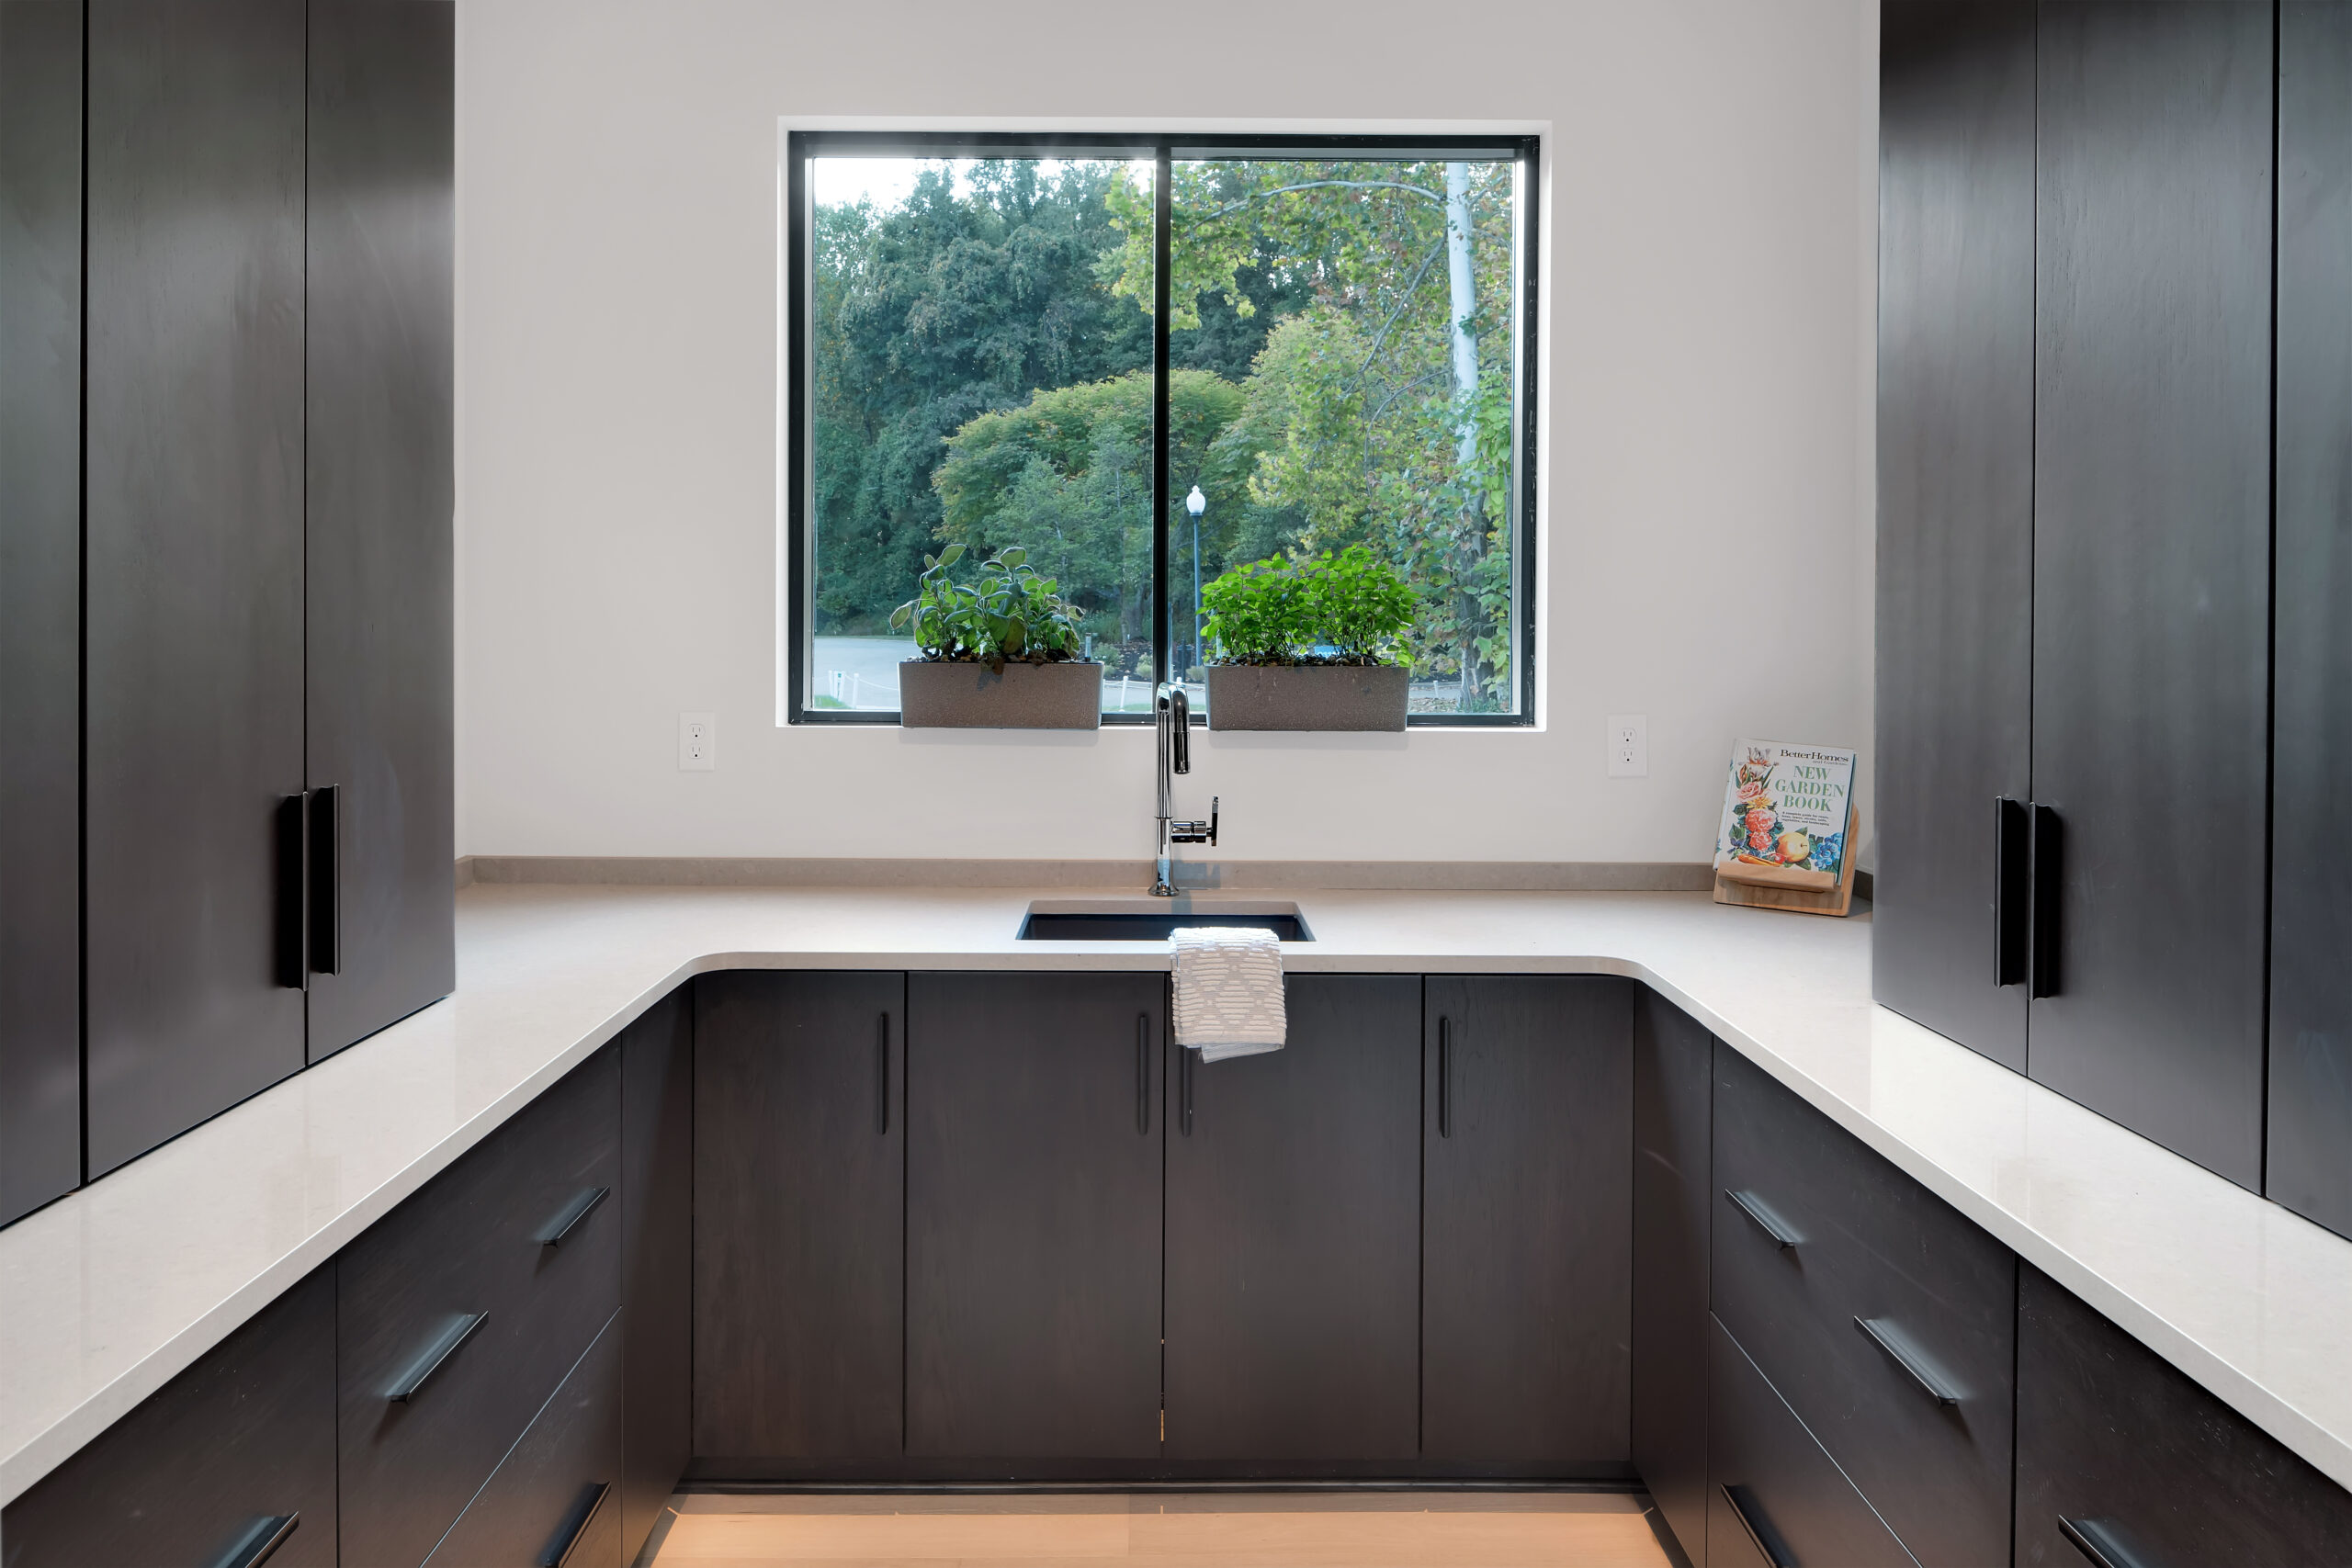
Expansive floor to ceiling windows and gliding doors fill the home with abundant natural light, opening the main living spaces to covered outdoor areas overlooking the heated pool terrace. A double height great room, custom floating staircase, and designer kitchen with custom cabinetry, professional appliances, large island, and scullery create a striking first impression.
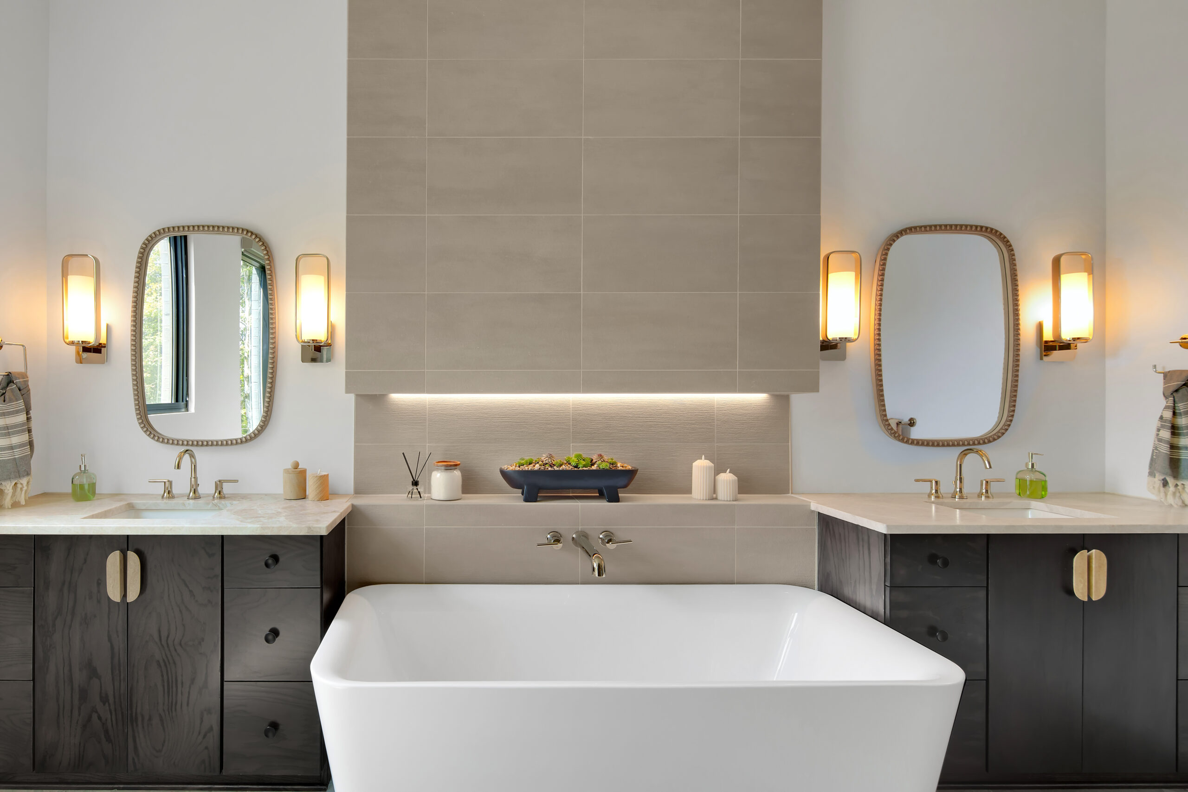
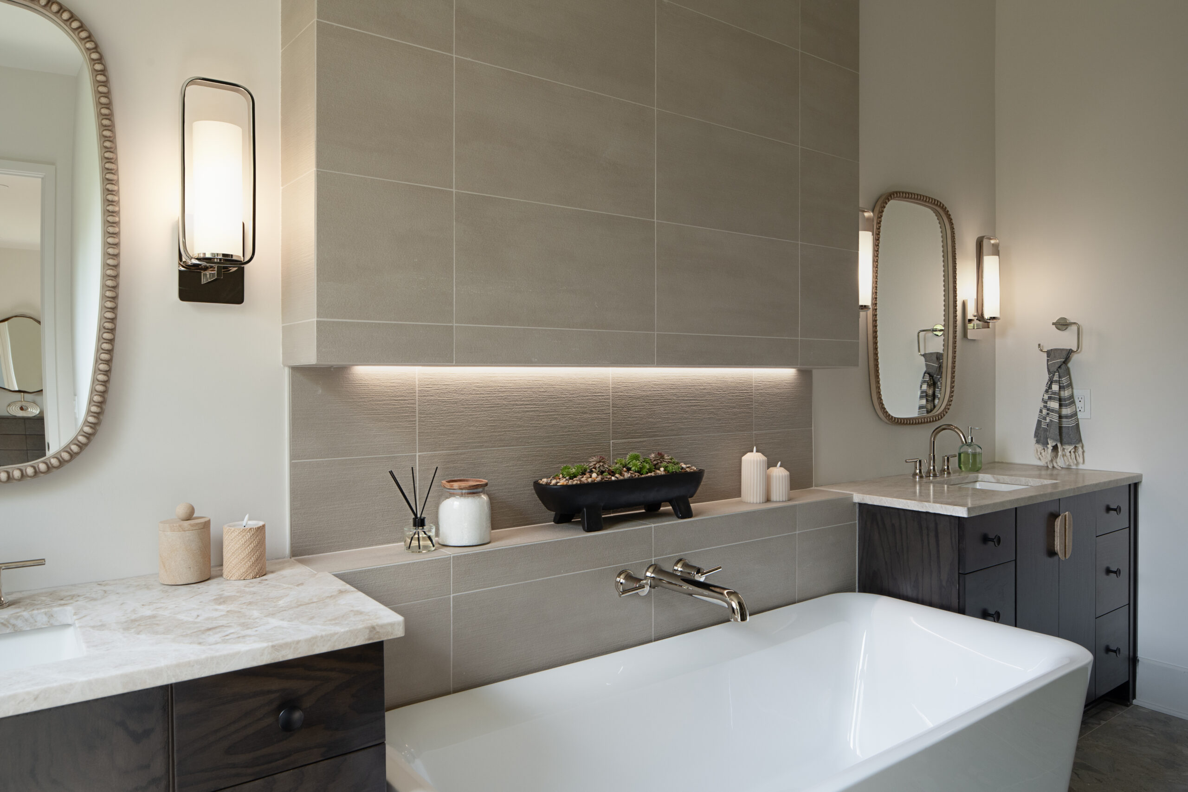
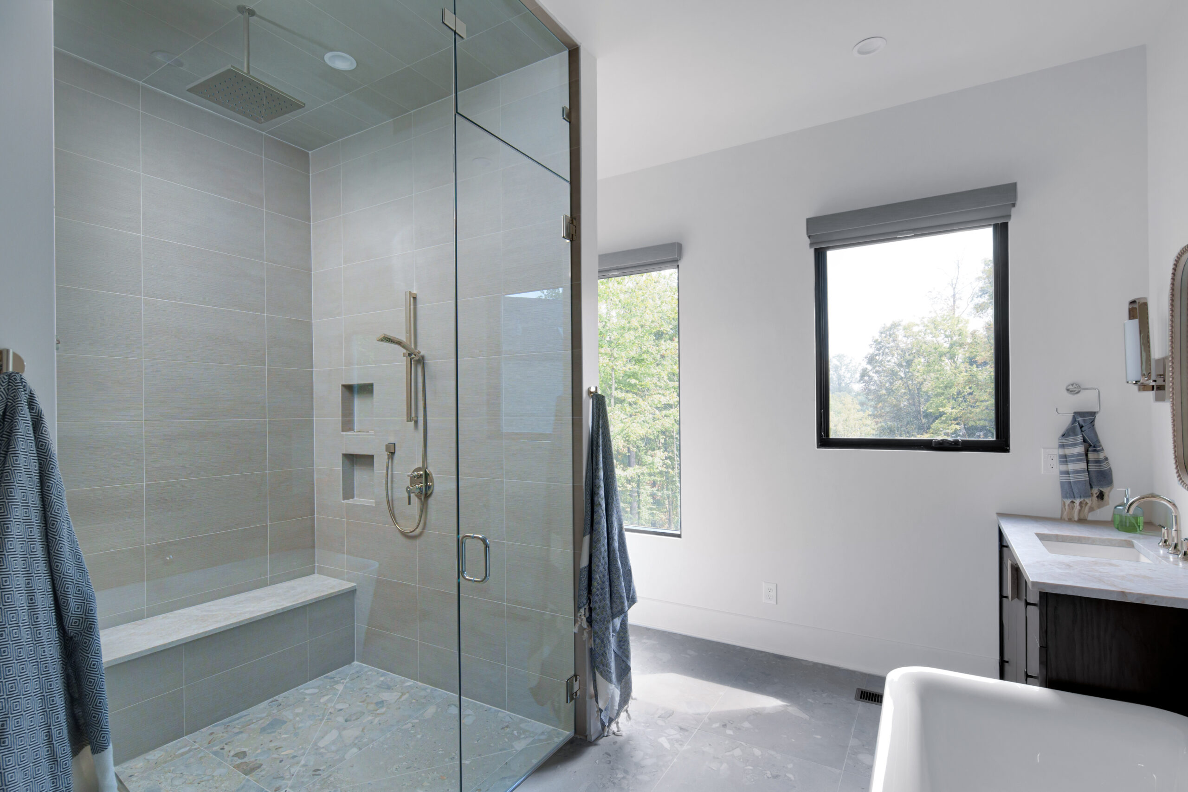
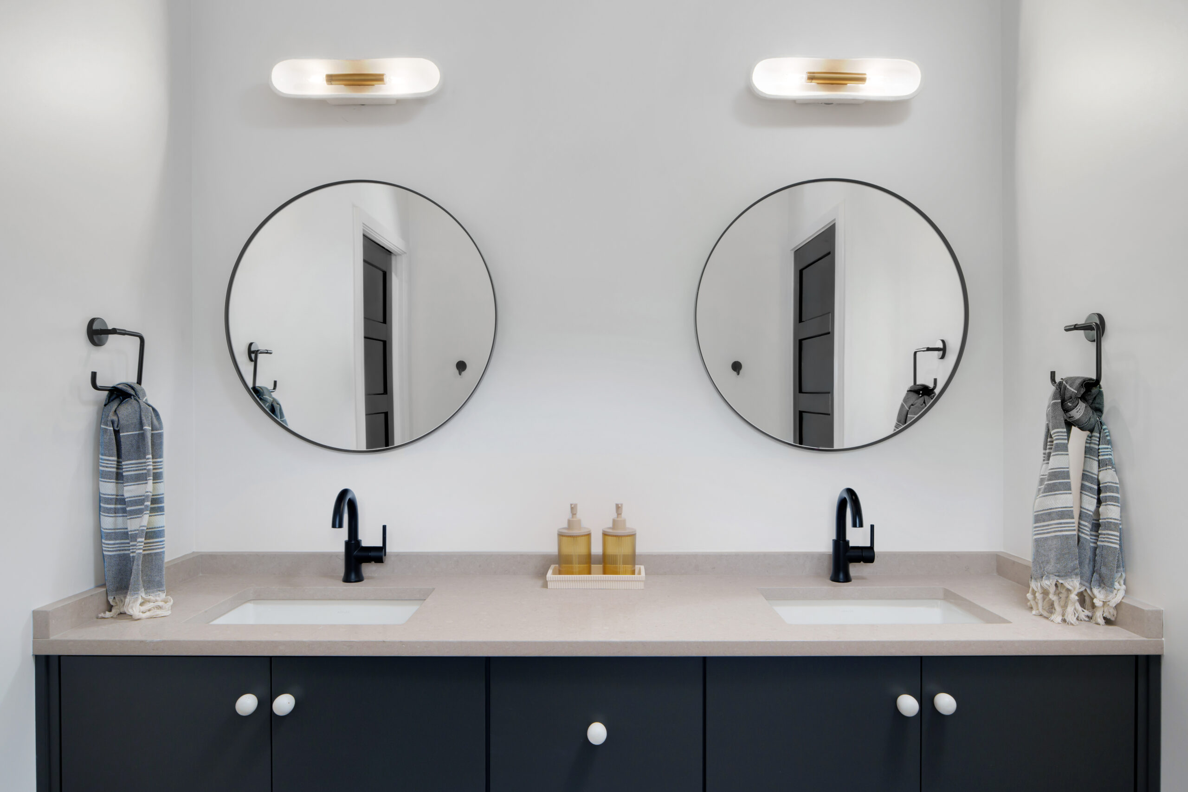
The first floor features an expansive primary suite with a luxurious spa inspired bathroom, while the second level includes three private bedroom suites, each with its own en suite bath, plus a loft space. The lower level adds even more flexibility with a guest bedroom and bathroom, generous living space that opens to a covered porch, and a flex room ideal for a home gym, office, or wellness space.
Surrounded by wooded privacy yet located in one of Louisville’s most desirable neighborhoods, this Indian Hills residence offers a rare opportunity to own a custom luxury home designed for beauty, comfort, and modern livability.
Eldridge Company LLC, 509 Barret Avenue, Louisville, KY, 40204, United States 502-625-5565 info@eldridgecompany.com